
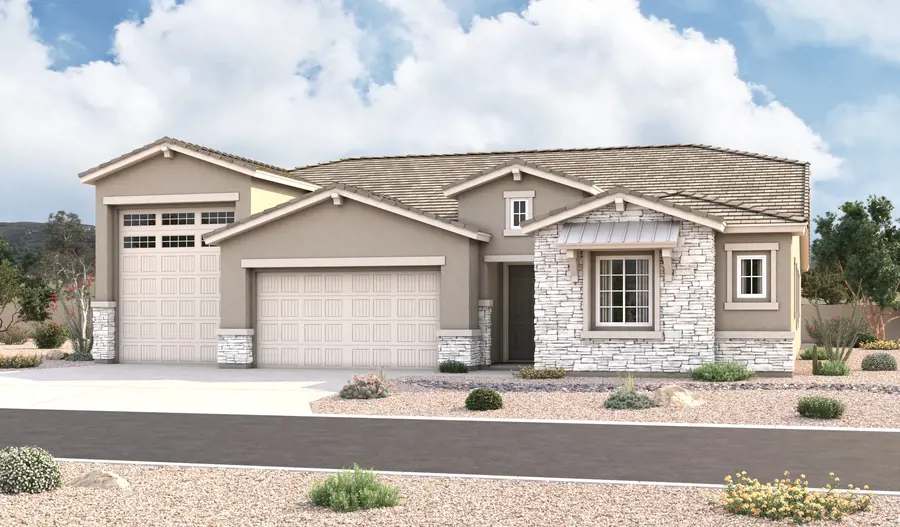
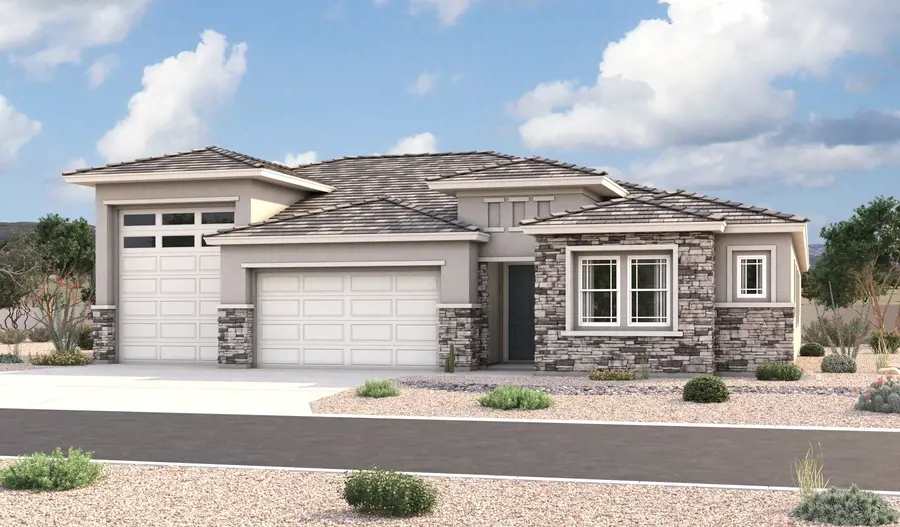
Harley floor plan
Aspire at Saguaro Reserve III
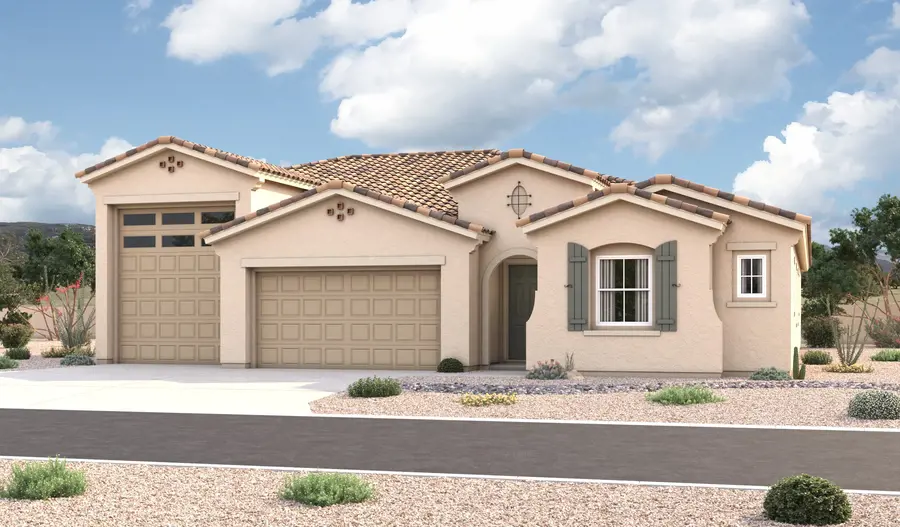
$729,990 starting price
See monthly payments- Approx. 2,740 sq. ft.
- 3 - 5 bed
- 2.5 - 4 bath
- 3 car garage
- Ranch
Designed for both comfort and flexibility, the Harley features a gourmet kitchen that flows into a spacious great room, creating an inviting setting for routines and gatherings alike. Enjoy quiet moments on the covered patio, unwind in the private primary suite, and take advantage of a dedicated study and optional club room that can be converted into fourth and fifth bedrooms to adapt to your lifestyle. With abundant storage and versatile living spaces, the Harley makes it easy to feel right at home.
Gallery
Other locations with this floor plan


Need help? Ask the local experts.
Want to know more about a neighborhood? Our local experts are here to help. From schools, to shopping, to floor plan info, we've got you covered.
