
Julia floor plan
Aspire at Saguaro Reserve III
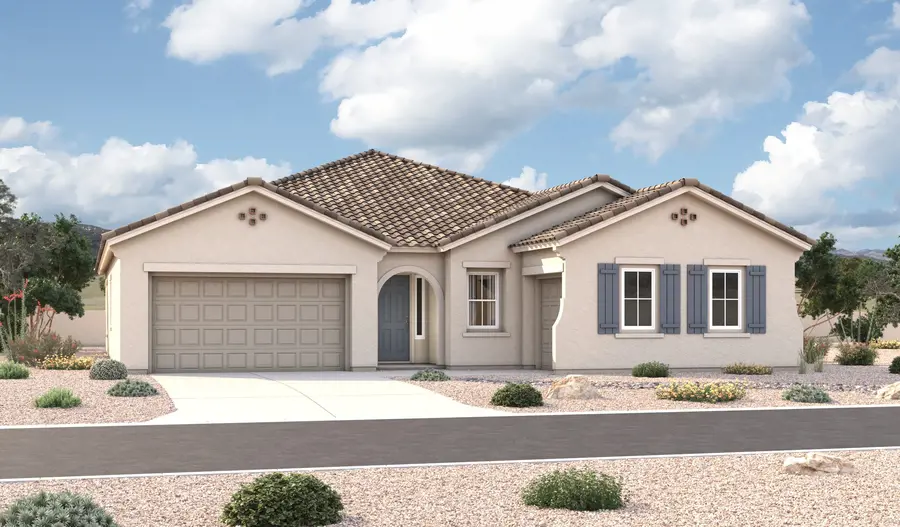
$659,990 starting price
See monthly payments- Approx. 2,730 sq. ft.
- 3 bed
- 2.5 bath
- 3 car garage
- Ranch
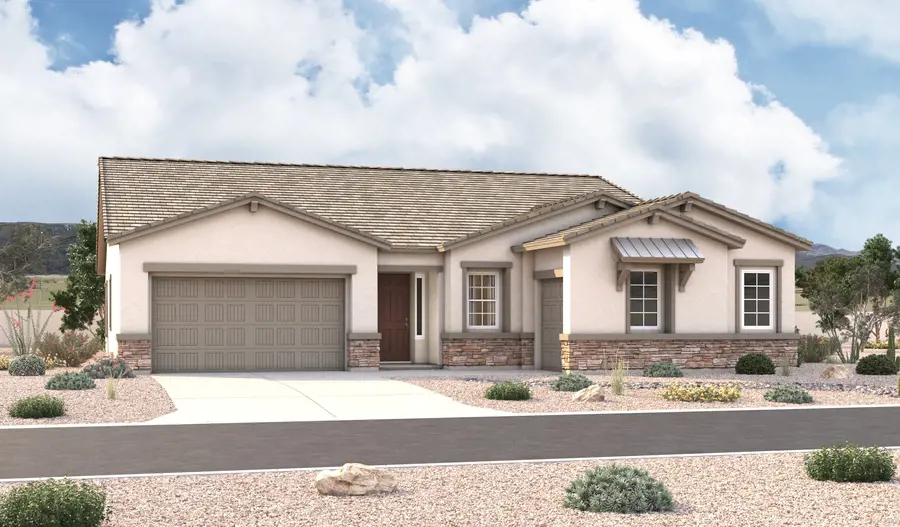
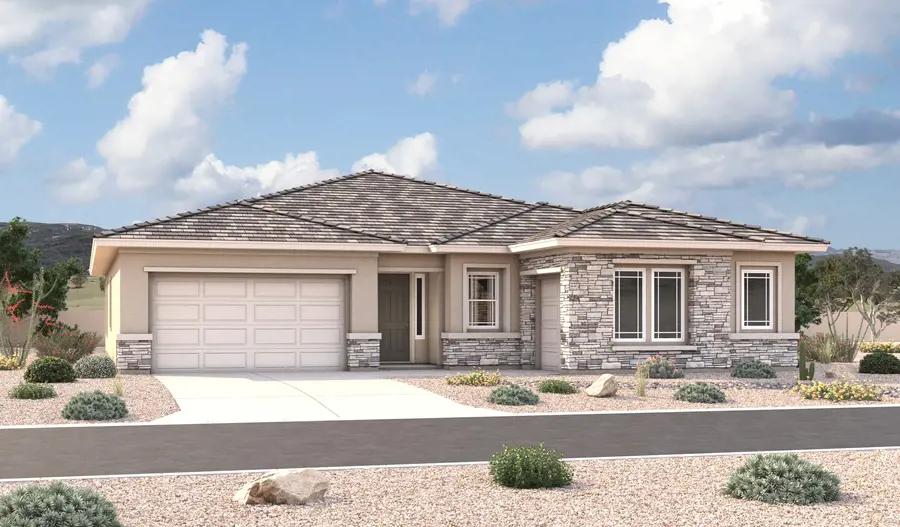
With its open, airy ranch-style design, the Julia effortlessly blends comfort and elegance. At the heart of the home, a gourmet kitchen with a butler’s pantry and spacious walk-in pantry flows into the expansive great room, making entertaining and everyday living feel effortless. A formal dining room opens to a tranquil side porch—the perfect setting for everything from morning coffee to memorable gatherings. Tucked away for privacy, the luxurious primary suite offers a spa-inspired bath and oversized walk-in closet, so you can have a peaceful retreat at the end of the day.
Gallery
Other locations with this floor plan


Need help? Ask the local experts.
Want to know more about a neighborhood? Our local experts are here to help. From schools, to shopping, to floor plan info, we've got you covered.
