
Presley floor plan
Legacy at Braverde

$641,990 starting price
See monthly payments- Approx. 2,780 sq. ft.
- 3 - 5 bed
- 2.5 - 4 bath
- 2.5 - 2 car garage
- Two-story
- 23 Projected HERS® score
What's this?
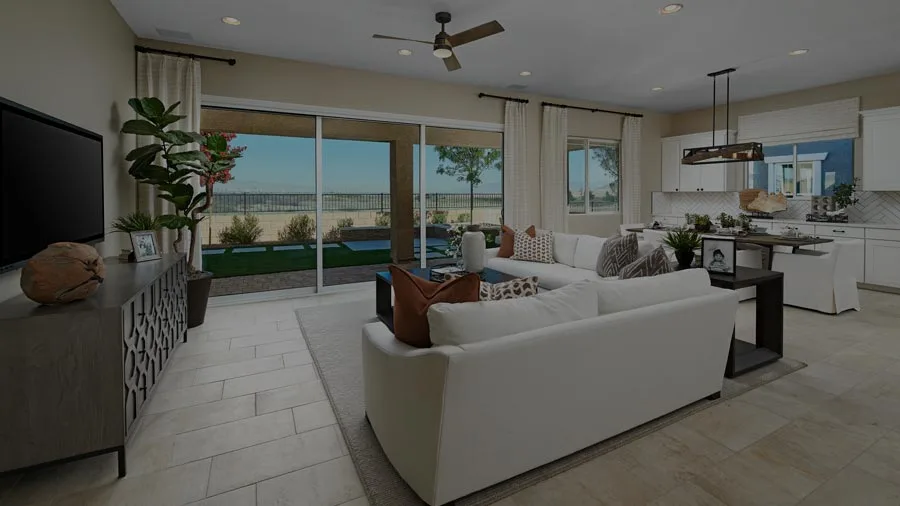
The beautiful Presley plan was designed for entertaining, boasting a well-appointed kitchen with optional gourmet features, an elegant dining area and a great room with an optional fireplace. You’ll also appreciate a private study and a convenient powder room, which can be optioned as an additional bedroom and bathroom. Choose to expand the main floor’s living space by adding a sunroom and a covered patio! Upstairs, discover a central laundry, a versatile loft and two generous bedrooms with walk-in closets and a shared bath. There is also an elegant primary suite featuring an expansive walk-in closet and a private bath with optional deluxe features.
BrochureGallery
Need help? Ask the local experts.
Want to know more about a neighborhood? Our local experts are here to help. From schools, to shopping, to floor plan info, we've got you covered.
