
Newland floor plan
Aspire at The Resort
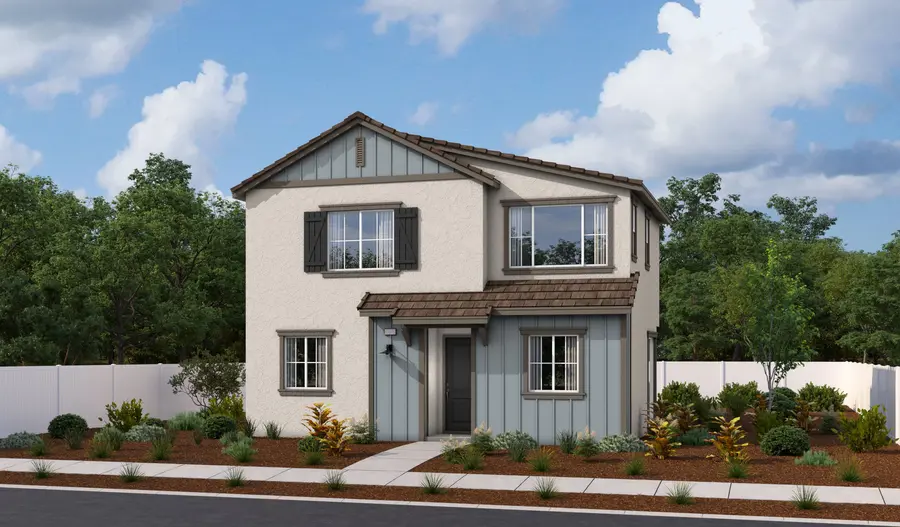
- Approx. 1,470 sq. ft.
- 3 bed
- 2.5 bath
- 2 car garage
- Two-story
Experience elevated everyday living in this notable Newland home. The open-concept main floor is thoughtfully designed to bring everyone together, with a seamless connection between the kitchen, dining area, and great room. Whether you're preparing meals, entertaining guests, or enjoying quality time with family, the space makes it all feel effortless. Upstairs, a versatile loft adapts to your lifestyle—transform it into a dedicated gaming space, home office, or reading nook. Smartly designed to evolve with your needs, this plan delivers comfort, functionality, and style at every turn.
BrochureGallery
Need help? Ask the local experts.
Want to know more about a neighborhood? Our local experts are here to help. From schools, to shopping, to floor plan info, we've got you covered.
