
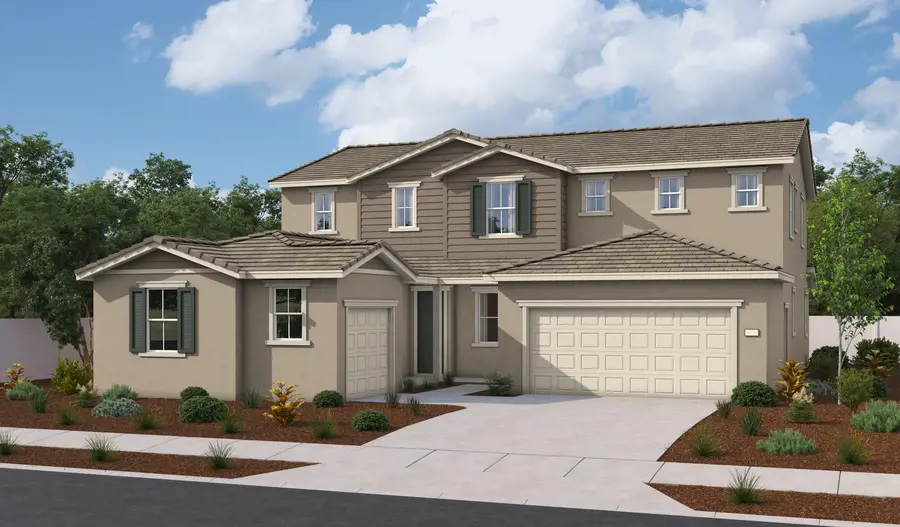
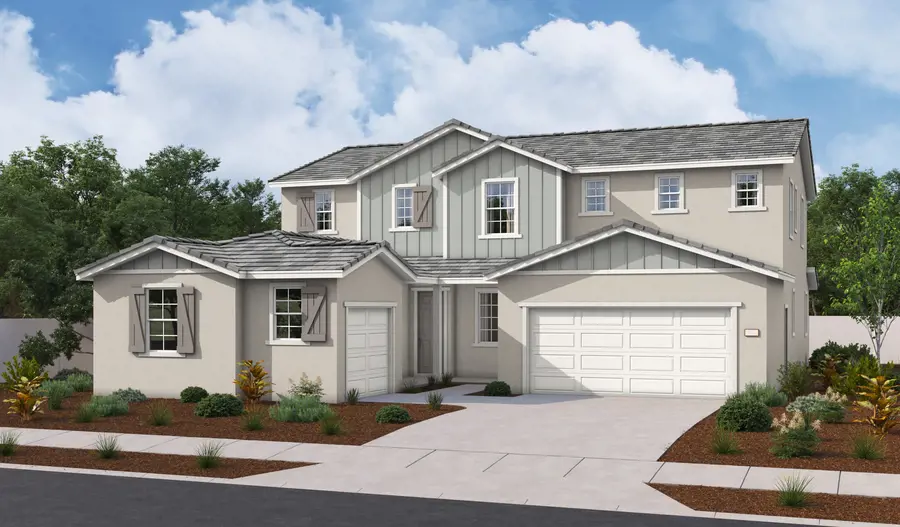
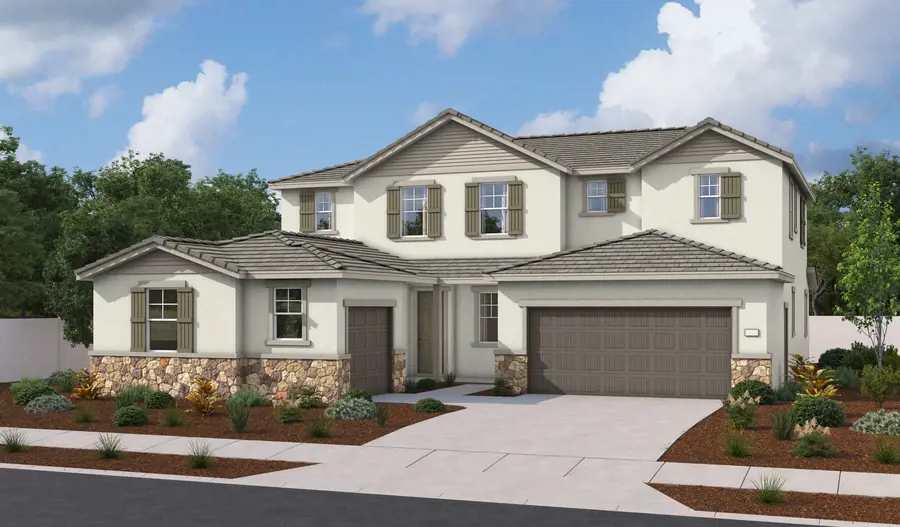
Jasmine floor plan
Seasons at Amoruso Ranch
$796,950 starting price
See monthly payments- Approx. 3,490 sq. ft.
- 5 bed
- 4.5 bath
- 3 car garage
- Two-story
Front and side-entry garages and a welcoming front porch give the Jasmine plan ample curb appeal. The main floor is designed for entertaining, boasting a powder room, a formal dining room and an expansive great room that flows into a corner kitchen with a center island and nook. A guest suite with bedroom, bathroom, living room and separate entry round out this level. Upstairs, you’ll find a laundry, a loft, three bedrooms with a shared bath and an elegant primary suite showcasing a private bath and an oversized walk-in closet. A charming covered patio will be included in select homes. You’ll love our designer-curated fixtures and finishes!
BrochureGallery
Features
- Finishes
- Quartz countertops
- Luxury vinyl plank flooring
- Fixtures
- Double sinks in secondary bath
- Double sinks in primary bath
- Architectural
- Spacious kitchen island
- Appliances
- Stainless-steel appliances
Move-in ready homes
| Monthly payment estimate |
Sale Price | Sq. Ft. | Bed | Bath | Garage | Stories | ||
|---|---|---|---|---|---|---|---|---|
| $4,167/mo.
Estimated with a 30-year Conventional fixed-rate loan. Learn more | $826,850 | 3,490 sq. ft. | 5 | 4.5 | 3 | Two-story | ||
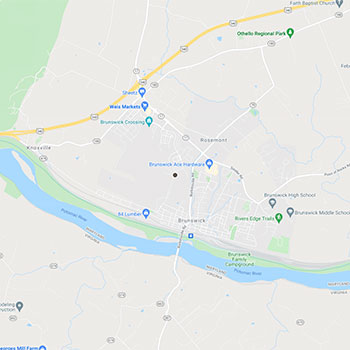
Other locations with this floor plan
Need help? Ask the local experts.
Want to know more about a neighborhood? Our local experts are here to help. From schools, to shopping, to floor plan info, we've got you covered.
