
Paige floor plan
Tapestry at Amoruso Ranch

$769,950 starting price
See monthly payments- Approx. 2,490 sq. ft.
- 4 bed
- 3 bath
- 2 - 3 car garage
- Ranch
- 12 Projected HERS® score
What's this?
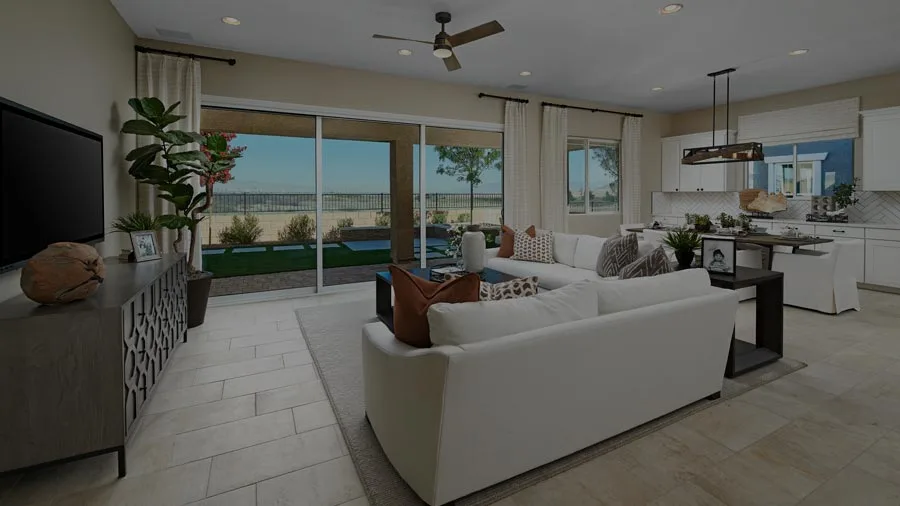
The ranch-style Paige plan offers an open great room, an inviting dining nook and a thoughtfully designed kitchen with a walk-in pantry and center island. Off the living area, you’ll find an impressive primary suite boasting a large walk-in closet and serene private bath. Three secondary bedrooms, two additional bathrooms and a convenient laundry complete this home, which may also be built with a charming covered patio. The fixtures and finishes have been carefully curated by professional designers!
BrochureGallery
Other locations with this floor plan


Need help? Ask the local experts.
Want to know more about a neighborhood? Our local experts are here to help. From schools, to shopping, to floor plan info, we've got you covered.
