
Amethyst Duo floor plan
Skyview at High Point

$435,950 starting price
See monthly payments- Approx. 1,540 sq. ft.
- 3 bed
- 2 bath
- 2 car garage
- Ranch
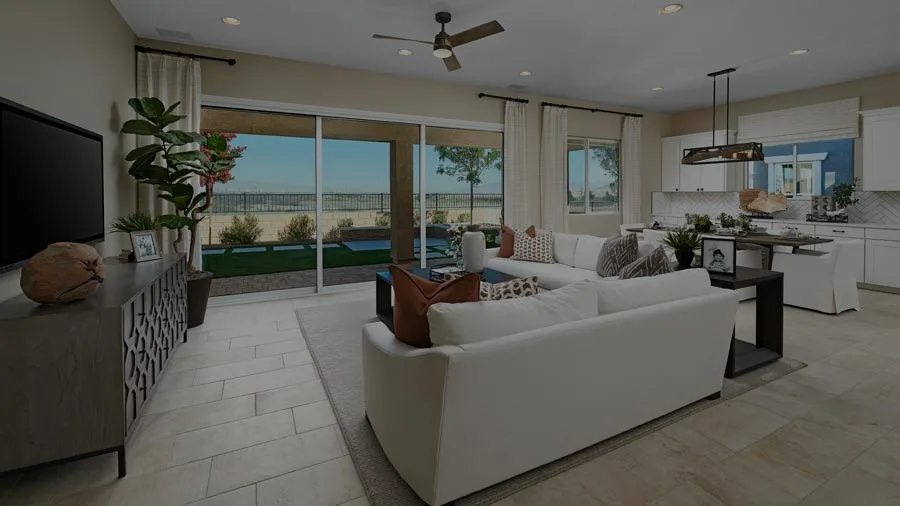
The Amethyst Duo plan boasts broad appeal, showcasing an open, inviting layout. At the heart of this paired home, a kitchen with a center island overlooks generous dining and great rooms. You'll also appreciate three large bedrooms, including a lavish primary suite with a private bath and an oversized walk-in closet. You'll love the professionally curated fixtures and finishes selected by our design team!
BrochureGallery
Your local design studio. When you decide to build your dream home, your design appointment is not far behind. Below is the location and contact information of your local studio.
Denver Metro location
8000 E. Belleview Avenue, Suite C-12
Greenwood Village, CO 80111
303.850.5710

Need help? Ask the local experts.
Want to know more about a neighborhood? Our local experts are here to help. From schools, to shopping, to floor plan info, we've got you covered.
