
Dayton floor plan
Westridge
$1,087,950 starting price
See monthly payments- Approx. 5,320 sq. ft.
- 6 bed
- 5.5 bath
- 3 car garage
- Two-story
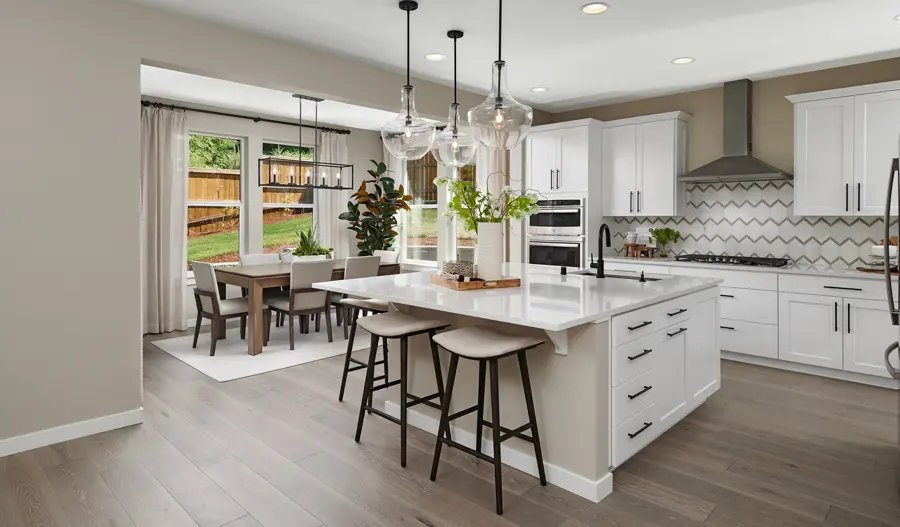
The main floor of the two-story Dayton plan is an entertainer’s dream, featuring a formal dining room, an expansive great room and a gourmet kitchen with an immense center island and a nook. You’ll also find a spacious study, a central laundry and a bedroom with an attached bath. Upstairs, there is a versatile loft, three secondary bedrooms and a serene primary suite showcasing two walk-in closets and a private bath with dual vanities, a shower and a soaking tub. The finished basement includes a rec room, a flex room, a bedroom and a full bath.
BrochureGallery
Need help? Ask the local experts.
Want to know more about a neighborhood? Our local experts are here to help. From schools, to shopping, to floor plan info, we've got you covered.
