
Lapis floor plan
Revere

$489,950 starting price
See monthly payments- Approx. 2,250 sq. ft.
- 3 - 4 bed
- 2.5 bath
- 2 - 3 car garage
- Two-story
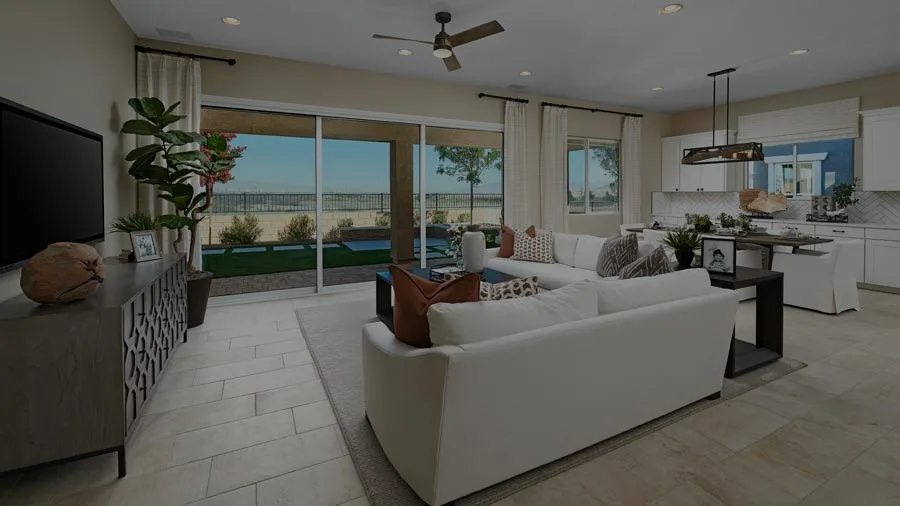
The main floor of the beautiful Lapis plan offers versatile flex space, an inviting great room and an open dining room that flows into a corner kitchen with a center island and walk-in pantry. Upstairs, enjoy a large loft, a convenient laundry and a luxurious owner's suite. Personalize this plan with a cozy fireplace, a private study and an additional bedroom!
BrochureGallery
Other locations with this floor plan


Your local design studio. When you decide to build your dream home, your design appointment is not far behind. Below is the location and contact information of your local studio.
Denver Metro location
8000 E. Belleview Avenue, Suite C-12
Greenwood Village, CO 80111
303.850.5710

Need help? Ask the local experts.
Want to know more about a neighborhood? Our local experts are here to help. From schools, to shopping, to floor plan info, we've got you covered.
