
Pearl floor plan
Revere
- Approx. 2,420 sq. ft.
- 3 bed
- 2.5 bath
- 2 - 3 car garage
- Two-story
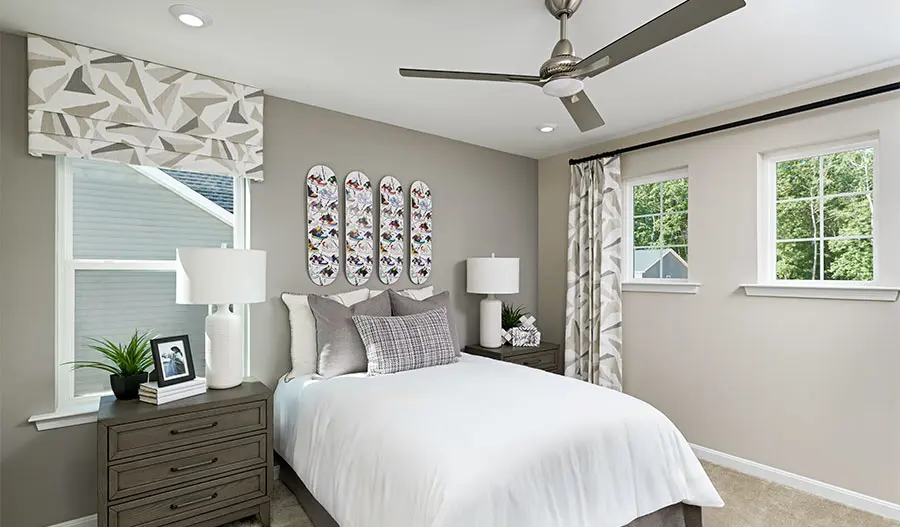
From first steps to next chapters, the two-story Pearl plan is designed to grow along with you. New parents? One of the inviting bedrooms can easily transform into a tranquil nursery. Recent switch to remote work? A study off the entry can provide the perfect haven for quiet focus. Love hosting? Casual game nights and elegant soirées alike can flourish in the expansive great room. This dynamic home is ready to meet you where you are, in any season of life.
BrochureGallery
Move-in ready homes
| Monthly payment estimate |
Sale Price | Sq. Ft. | Bed | Bath | Garage | Stories | ||
|---|---|---|---|---|---|---|---|---|
| $2,848/mo.
Estimated with a 30-year FHA fixed-rate loan. Learn more | $549,950 | 2,420 sq. ft. | 4 | 3 | 2 | Two-story | ||
Other locations with this floor plan
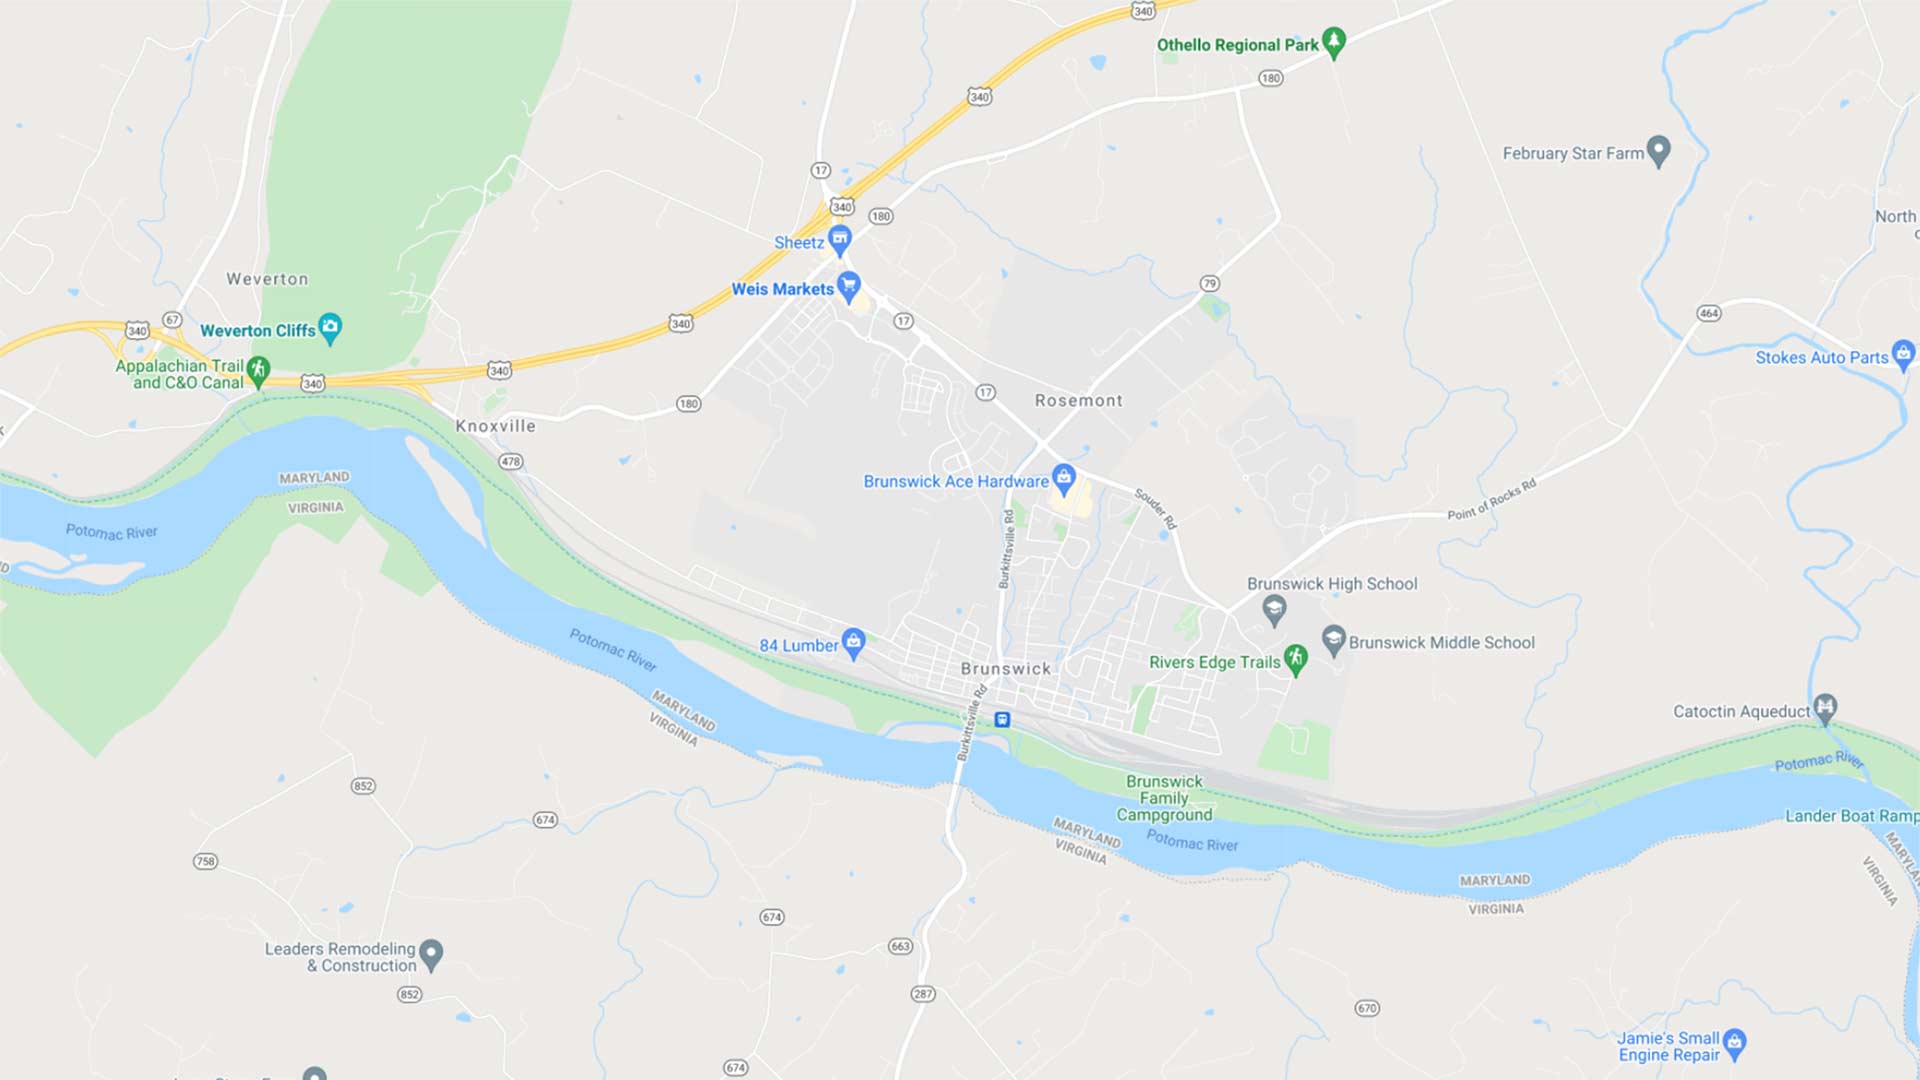
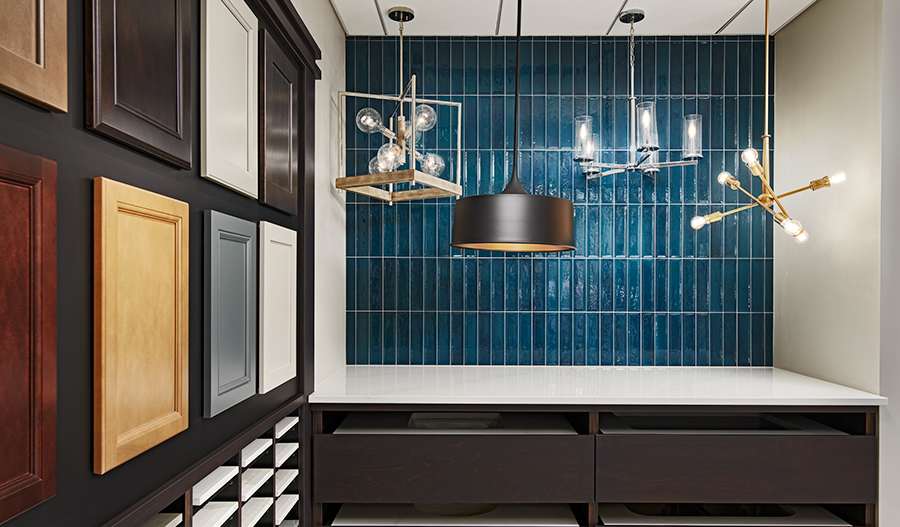
Your local design studio. When you decide to build your dream home, your design appointment is not far behind. Below is the location and contact information of your local studio.
Denver Metro location
8000 E. Belleview Avenue, Suite C-12
Greenwood Village, CO 80111
303.850.5710
Need help? Ask the local experts.
Want to know more about a neighborhood? Our local experts are here to help. From schools, to shopping, to floor plan info, we've got you covered.
