
Powell floor plan
Oakwood Estates

$445,950 starting price
See monthly payments- Approx. 2,590 sq. ft.
- 3 - 4 bed
- 3.5 bath
- 3 car garage
- Ranch
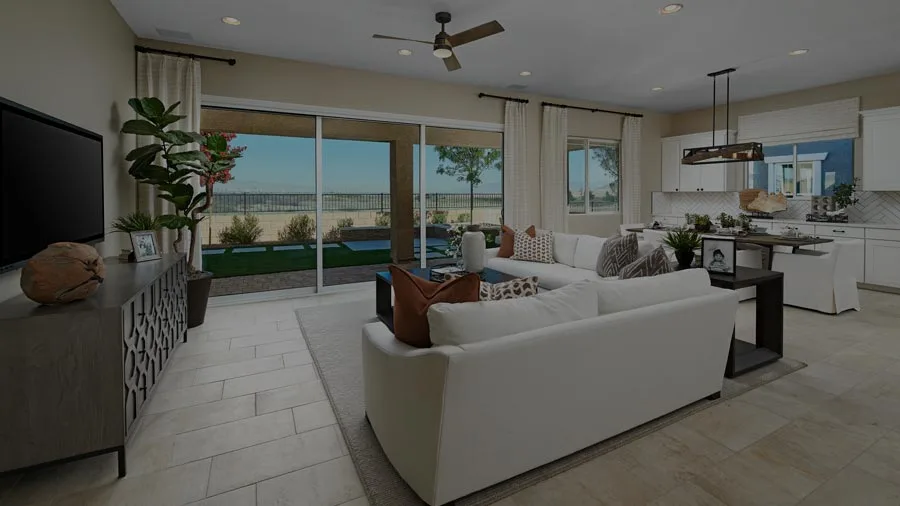
Shared time is all the more precious when you’re also given space for solitude. That idea is at the heart of the Powell plan. When it’s time to connect, you’ll find easy comfort in its open entertaining spaces, anchored by a kitchen with optional gourmet features, designed to elevate everyday living and special occasions alike. When you’re ready to retreat, quiet havens are just steps away—including a thoughtfully designed primary suite with dual walk-in closets and a spa-inspired bathroom. When you choose a Powell home that's ready to personalize, you'll have the freedom to fine tune what life will look like in your new home. From flooring to lighting, you can surround yourself with the finishes and features that you'll wake up to each day at Oakwood Estates.
BrochureGallery
Other locations with this floor plan


Need help? Ask the local experts.
Want to know more about a neighborhood? Our local experts are here to help. From schools, to shopping, to floor plan info, we've got you covered.
