
Beech floor plan
Irongate
- Approx. 1,570 sq. ft.
- 3 bed
- 2 bath
- 2 car garage
- Ranch
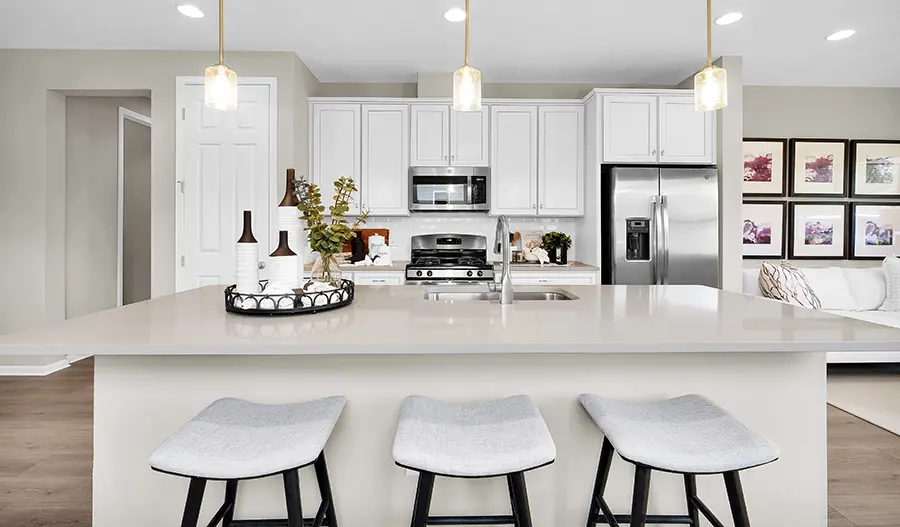
The Beech plan offers a smartly designed balance between private living and open entertaining spaces. You’ll love an inviting covered patio located just off the great room, featuring sophisticated sliding doors that offer a seamless flow between outdoor and indoor living. The great room also flows into a dining nook and spacious kitchen, boasting a built-in pantry and an attractive breakfast-bar island. Two bedrooms share access to a full hall bath and linen closet, with a convenient laundry room nearby. And occupying its own area of the home, a generous primary suite includes a private bath and walk-in closet. Designer curated finishes complete this home!
BrochureGallery
Other locations with this floor plan
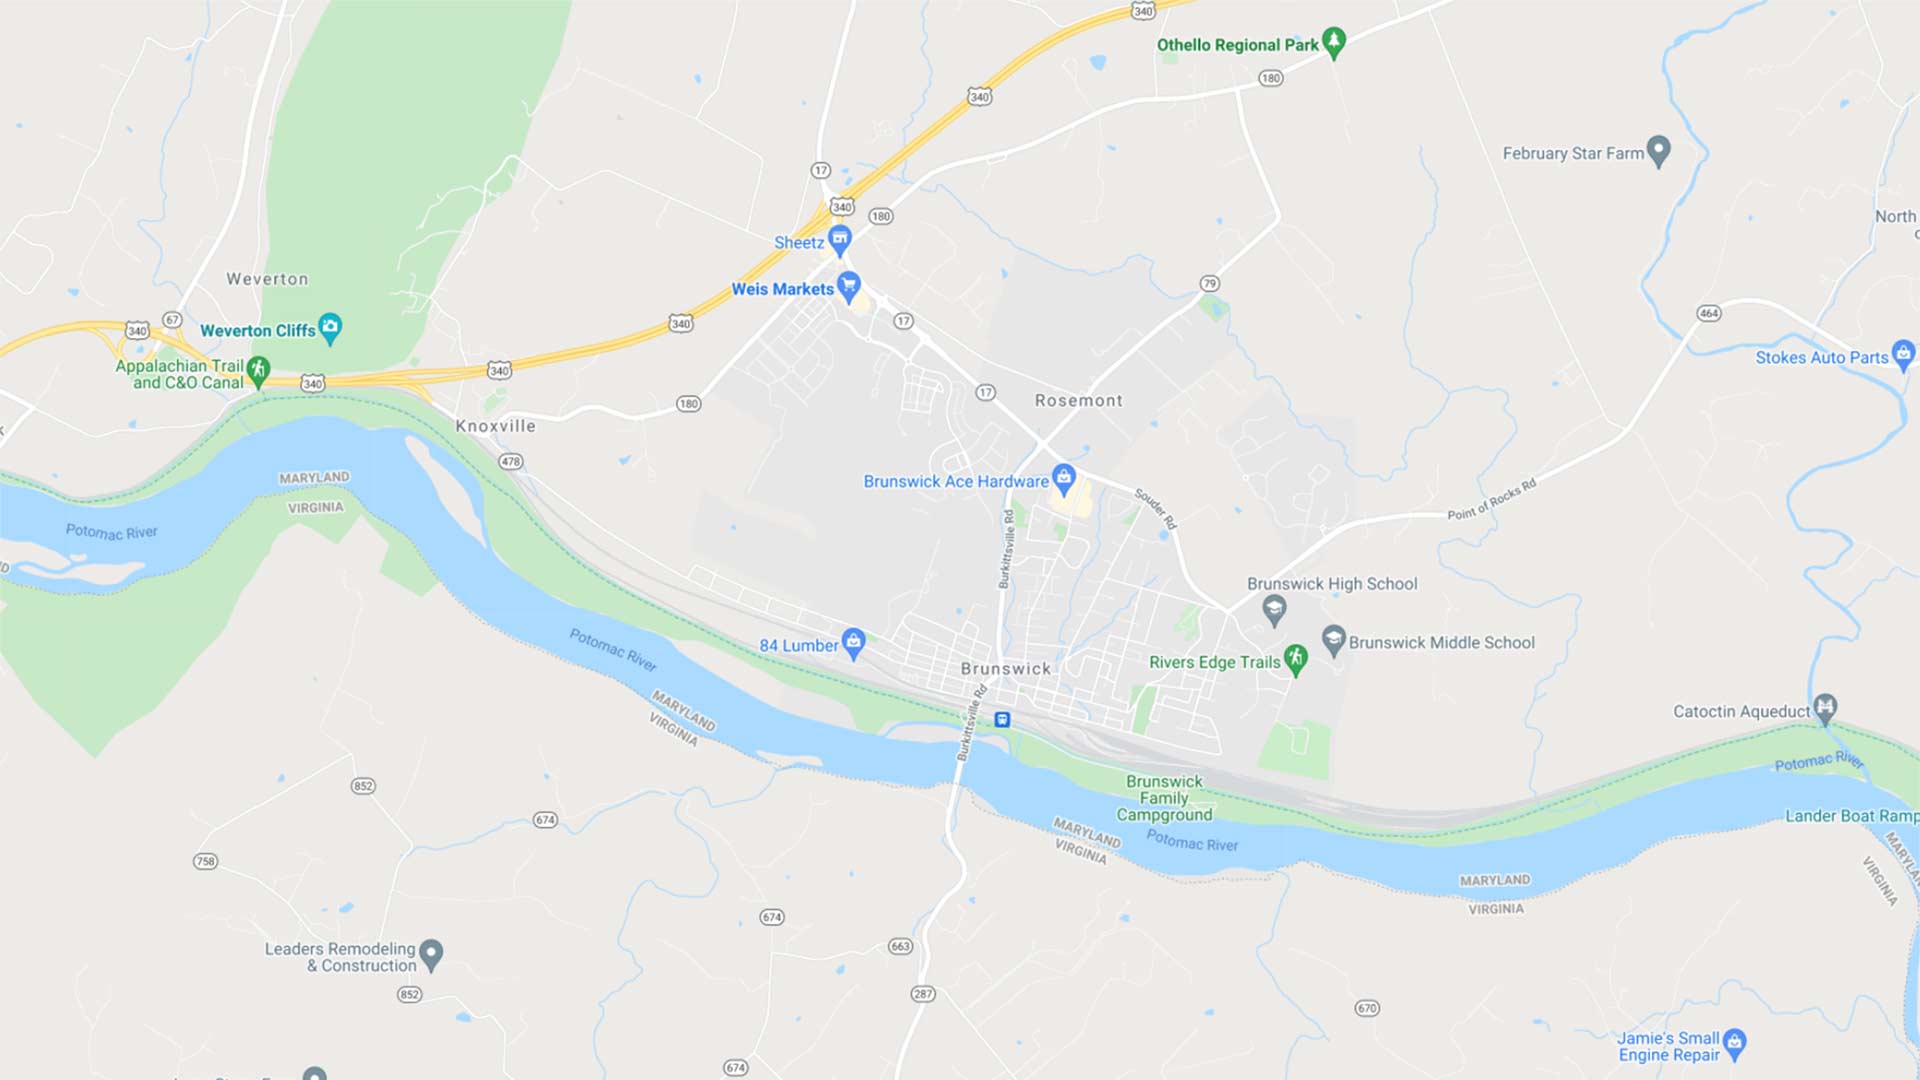
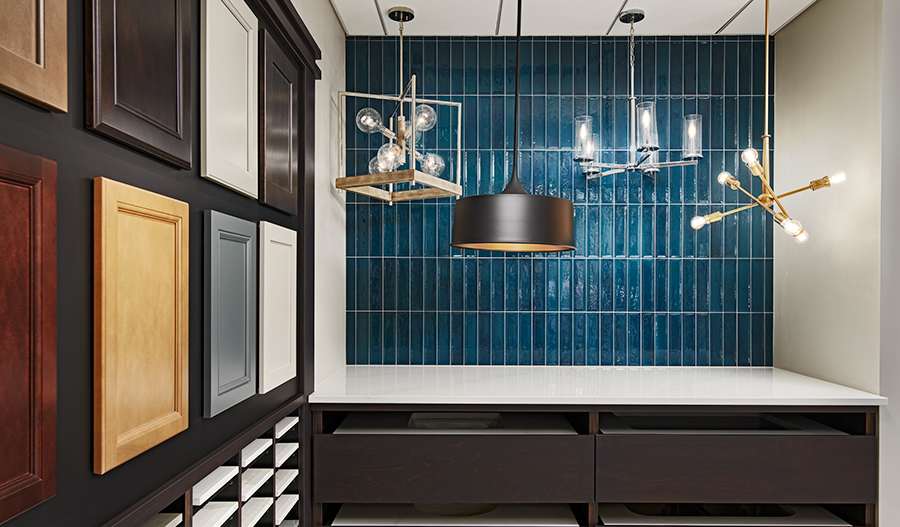
Your local design studio. When you decide to build your dream home, your design appointment is not far behind. Below is the location and contact information of your local studio.
Jacksonville location
10255 Fortune Parkway, Suite 150
Jacksonville, FL 32256
904.541.2560
Need help? Ask the local experts.
Want to know more about a neighborhood? Our local experts are here to help. From schools, to shopping, to floor plan info, we've got you covered.
