
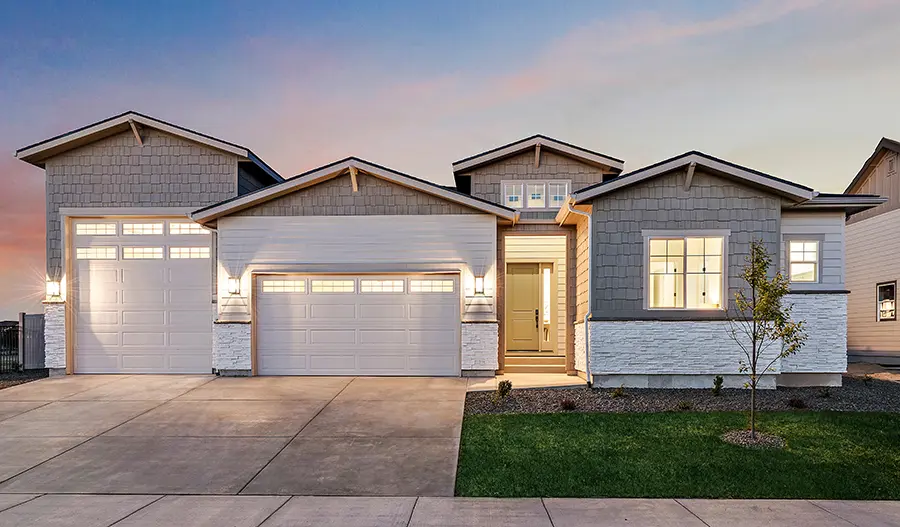
Harley floor plan
Franklin Village North
$594,990 starting price
See monthly payments- Approx. 2,780 — 3,220 sq. ft.
- 3 - 5 bed
- 2.5 - 4 bath
- 4 - 3 car garage
- Ranch
- 52 Projected HERS® score
What's this?
Entertaining is easy in the ranch-style Harley plan, which boasts a well-appointed kitchen with a walk-in pantry, center island and breakfast nook, and an adjacent great room overlooking a relaxing covered patio. The spacious primary suite features an attached bath with walk-in closet and is separated from two additional bedrooms for privacy. A quiet study can be optioned as an extra bedroom or formal dining room. Adventure enthusiasts will appreciate the included RV garage. Personalize this plan with an optional gourmet kitchen or second primary bedroom. Designer curated finishes are sure to impress. When you choose a Harley home that's ready to personalize, you'll have the freedom to fine tune what life will look like in your new home. From flooring to lighting, you can surround yourself with the finishes and features that you'll wake up to each day at Franklin Village North.
BrochureGallery
Other locations with this floor plan


Need help? Ask the local experts.
Want to know more about a neighborhood? Our local experts are here to help. From schools, to shopping, to floor plan info, we've got you covered.
