
Seth floor plan
Luna Park
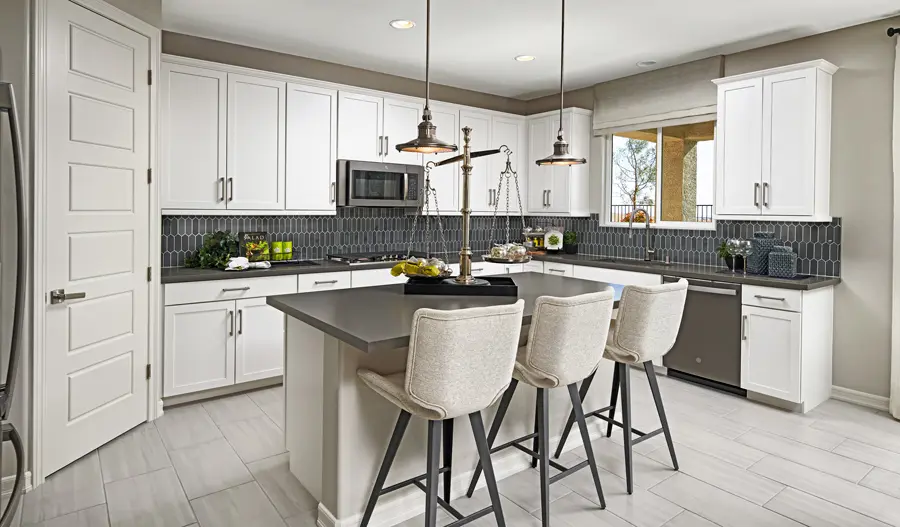
- Approx. 3,000 sq. ft.
- 4 - 6 bed
- 2.5 - 4 bath
- 3 car garage
- Two-story
- 44 Projected HERS® score
What's this?
You deserve a home that can do it all, and this Seth plan certainly delivers. Each feature is thoughtfully designed to make your day-to-day routines simple and effortless. The formal dining room? Ready to accommodate weeknight meals and holiday gatherings alike. The optional bedroom and bathroom on the main floor? A perfect set-up for multi-generational households. Dual walk-in closets in the primary suite? Made for couples who value style and storage. See what this home could do for you. When you choose a Seth home that's ready to personalize, you'll have the freedom to fine tune what life will look like in your new home. From flooring to lighting, you can surround yourself with the finishes and features that you'll wake up to each day at Luna Park.
BrochureGallery
Features
- Appliances
- Stainless-steel appliances
- Natural gas appliances
- Finishes
- 42" upper kitchen cabinets
- Mission-style stair railings
- Ceramic tile flooring
- Featured spaces
- Walk-in pantry
- Finished garage
- Architectural
- Spacious kitchen island
- 9' main-floor ceilings
- Fixtures
- Double sinks in primary bath
- Extras
- Radiant roof barrier
- Tankless water heater
- Soft water loop
- Concrete-paver driveway
- Gas barbeque connection
- ENERGY STAR® qualified
- Video doorbell
- Smart lock (front door)
- Smart thermostat
Move-in ready homes
| Monthly payment estimate |
Sale Price | Sq. Ft. | Bed | Bath | Garage | Stories | ||
|---|---|---|---|---|---|---|---|---|
| $5,145/mo.
Estimated with a 30-year Jumbo fixed-rate loan. Learn more | $931,241 | 2,940 sq. ft. | 5 | 4 | 3 | Two-story | ||
Other locations with this floor plan


Need help? Ask the local experts.
Want to know more about a neighborhood? Our local experts are here to help. From schools, to shopping, to floor plan info, we've got you covered.

Or send us a question and we'll get back to you.
This community does not have a dedicated Sales Center. Please call for an appointment!
Luna Park

Currently selling from:
Vandalia
Monday
Tuesday
Wednesday
Thursday
Friday
Saturday
Sunday
10:00 am - 6:00 pm
10:00 am - 6:00 pm
10:00 am - 6:00 pm
10:00 am - 6:00 pm
10:00 am - 6:00 pm
10:00 am - 6:00 pm
10:00 am - 6:00 pm
Need help? Ask the local experts.
Want to know more about Luna Park? Our local experts are here to help. From neighborhood schools, to shopping, to floor plan info, we've got you covered.