
Hemingway floor plan
Mesa Del Sol

$529,990 starting price
See monthly payments- Approx. 2,710 sq. ft.
- 4 - 5 bed
- 2.5 - 3.5 bath
- 2 car garage
- Two-story
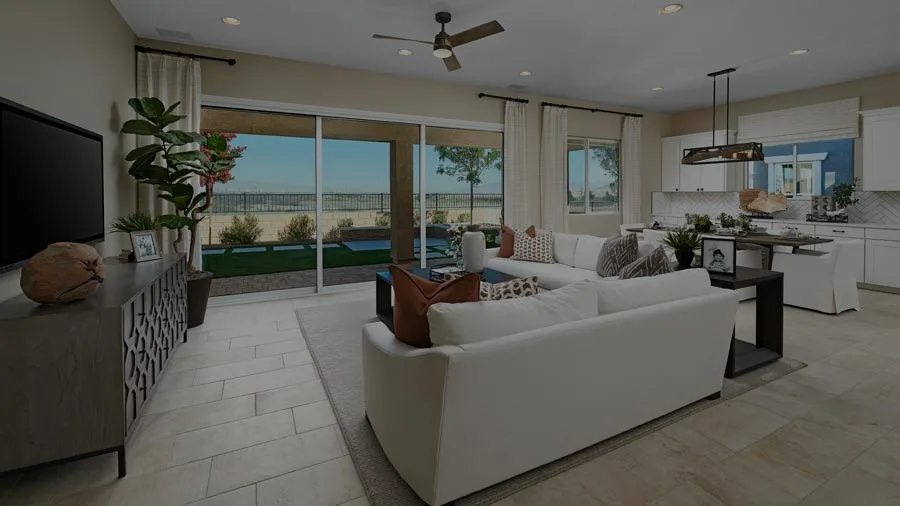
The popular Hemingway plan greets guests with a charming covered front porch. The main floor boasts a formal living room, an inviting great room with an optional fireplace and an open dining room that flows into a well-appointed kitchen with a center island with walk-in pantry. Opt for a gourmet kitchen to unleash your inner chef! On the second floor, you’ll find a central laundry, a versatile loft and four generous bedrooms, including a lavish primary suite with an oversized walk-in closet and optional deluxe bath.
BrochureGallery
Move-in ready homes
| Monthly payment estimate |
Sale Price | Sq. Ft. | Bed | Bath | Garage | Stories | ||
|---|---|---|---|---|---|---|---|---|
| $3,048/mo.
Estimated with a 30-year Conventional fixed-rate loan. Learn more | $564,995 | 2,710 sq. ft. | 4 | 2 | 2 | Two-story | ||
Other locations with this floor plan


Need help? Ask the local experts.
Want to know more about a neighborhood? Our local experts are here to help. From schools, to shopping, to floor plan info, we've got you covered.
