
Lapis floor plan
Hickory Pointe
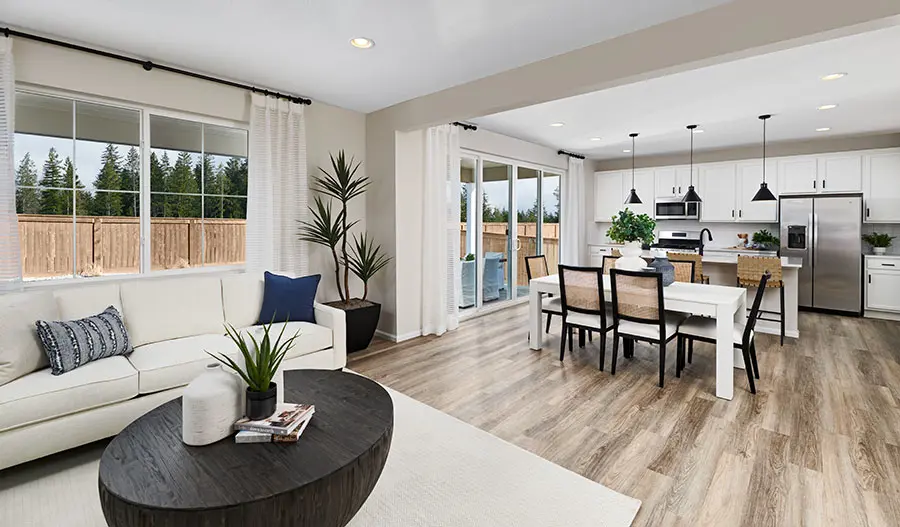
- Approx. 2,190 sq. ft.
- 3 - 4 bed
- 2.5 bath
- 2 - 3 car garage
- Two-story
Gallery
Features
- Appliances
- Stainless-steel appliances
- Featured spaces
- Walk-in pantry
- Architectural
- Spacious kitchen island
- Center-meet patio doors
- Fixtures
- Double sinks in primary bath
- Walk-in shower
- Finishes
- Quartz countertops
- Luxury vinyl plank flooring
- Extras
- Video doorbell
- Smart lock (front door)
- Smart garage door opener
- Smart thermostat
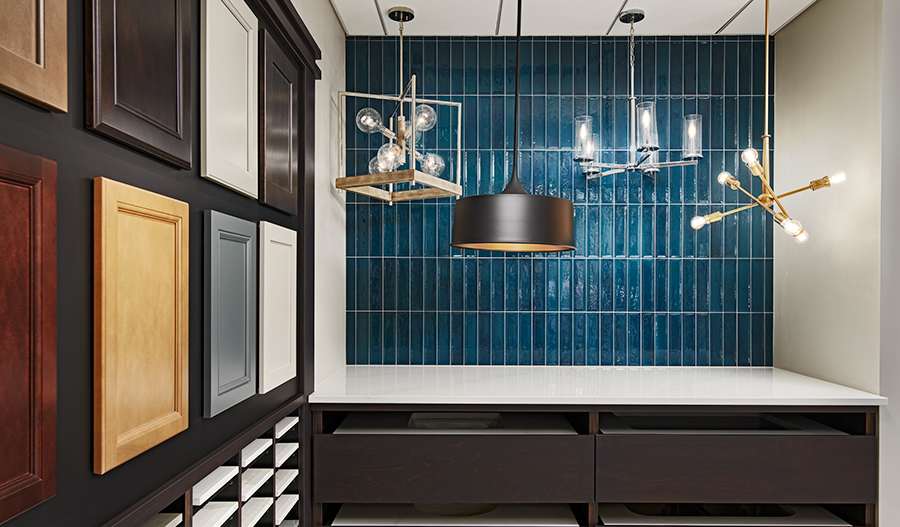
Your local design studio. When you decide to build your dream home, your design appointment is not far behind. Below is the location and contact information of your local studio.
Tennessee location
381 Mallory Station Road, Suite 210
Franklin, TN 37067
615.270.7100
Need help? Ask the local experts.
Want to know more about a neighborhood? Our local experts are here to help. From schools, to shopping, to floor plan info, we've got you covered.
