
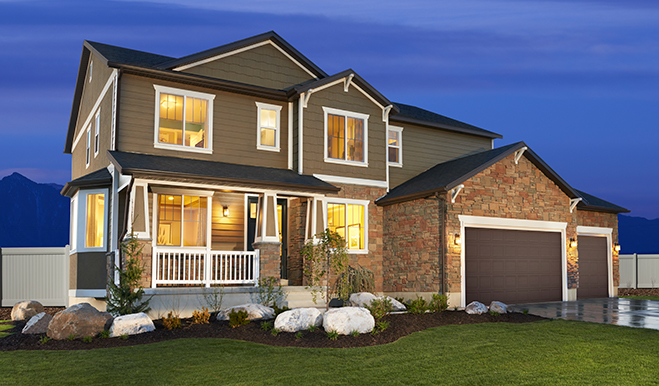
Daniela floor plan
Canton Ridge
$670,990 starting price
See monthly payments- Approx. 2,800 sq. ft. 2,806 finished sq. ft. + 1,320 unfinished sq. ft.
- 4 - 5 bed
- 2.5 - 4 bath
- 2 - 4 car garage
- Two-story
This two-story plan is designed to delight - from the intimate study with optional built-in bookcase to the convenient upstairs laundry room with optional cabinets, just outside the fourth bedroom. On the main floor, a formal living and dining room look over the front porch and yard. Upstairs, a large primary bedroom with a walk-in closet is ready to personalize. Other options include a gourmet kitchen, sunroom, and expansive covered patio.
BrochureGallery
Other locations with this floor plan


Need help? Ask the local experts.
Want to know more about a neighborhood? Our local experts are here to help. From schools, to shopping, to floor plan info, we've got you covered.
