
Twain floor plan
Wild Horse Ranch
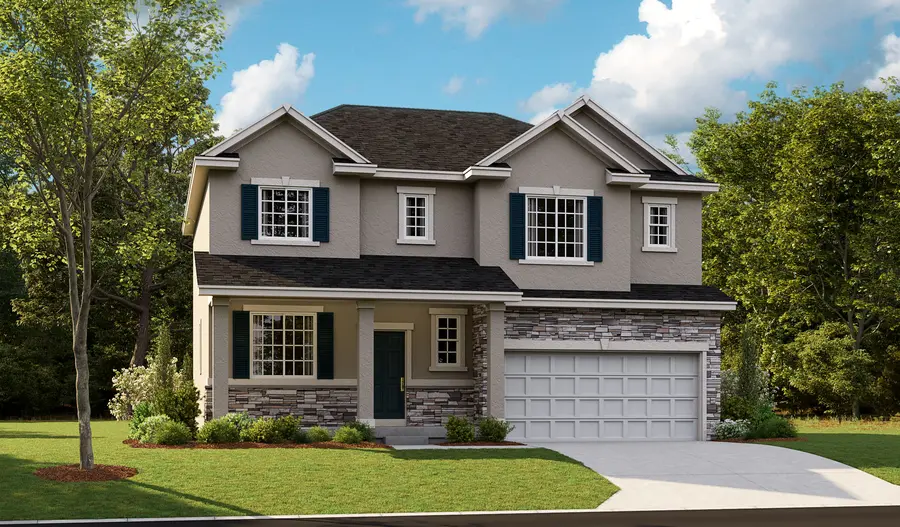
$529,990 starting price
See monthly payments- Approx. 2,190 sq. ft. 2,198 finished sq. ft. + 885 unfinished sq. ft.
- 3 - 5 bed
- 2.5 - 3.5 bath
- 2 - 3 car garage
- Two-story
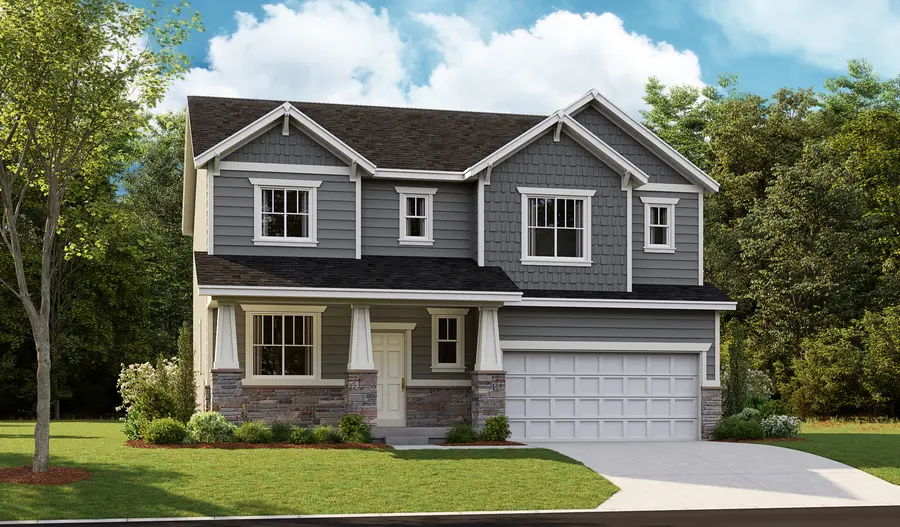
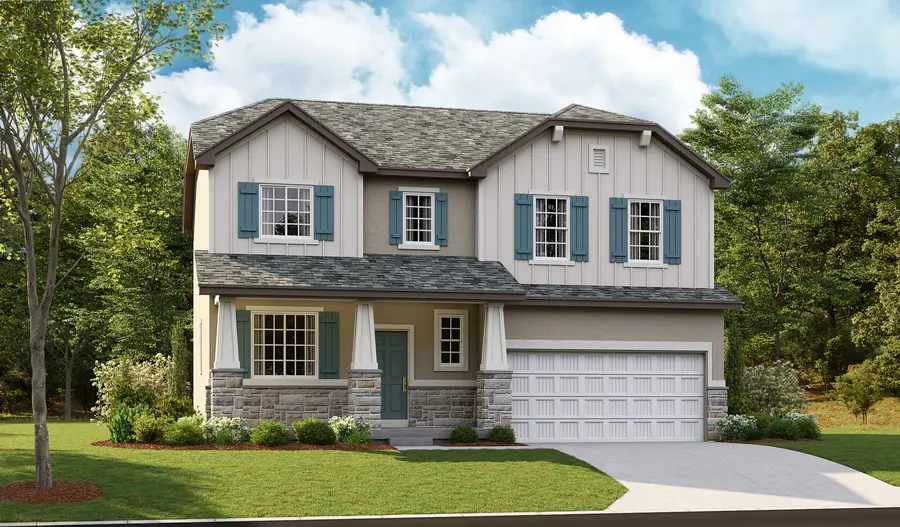
A large covered front porch gives the Twain attractive curb appeal. Inside, you’ll find a two-story entry that opens onto a flex space that’s perfect for a home office, home gym or a playroom. At the back of the home, there’s a spacious great room and a generous kitchen with a roomy corner pantry. Two secondary bedrooms, a full bath, a central laundry and a loft are just upstairs, along with the primary suite, which boasts a private bath and walk-in closet. Designer curated finishes round out this beautiful plan
BrochureGallery
Other locations with this floor plan


Need help? Ask the local experts.
Want to know more about a neighborhood? Our local experts are here to help. From schools, to shopping, to floor plan info, we've got you covered.
