
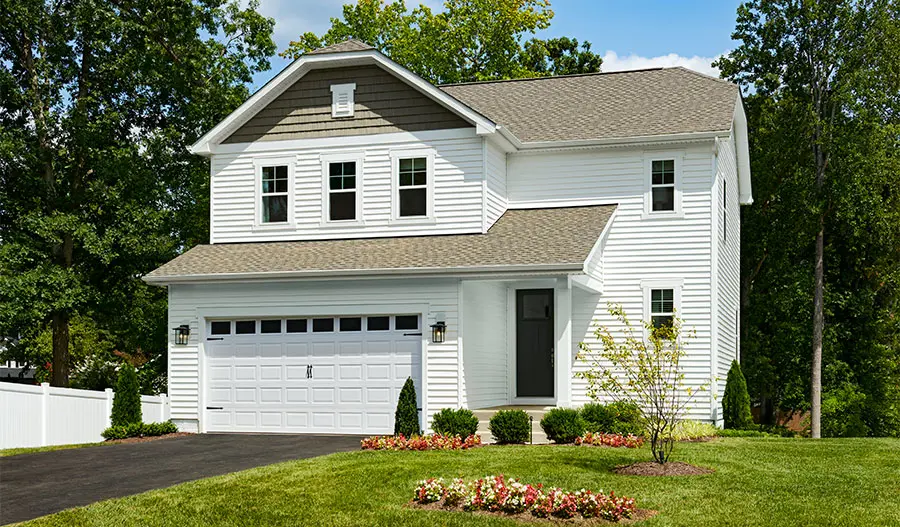
Coral floor plan
Wilderness Shores
$449,999 starting price
See monthly payments- Approx. 1,840 sq. ft.
- 4 bed
- 2.5 bath
- 2 car garage
- Two-story
- 69 Projected HERS® score
What's this?
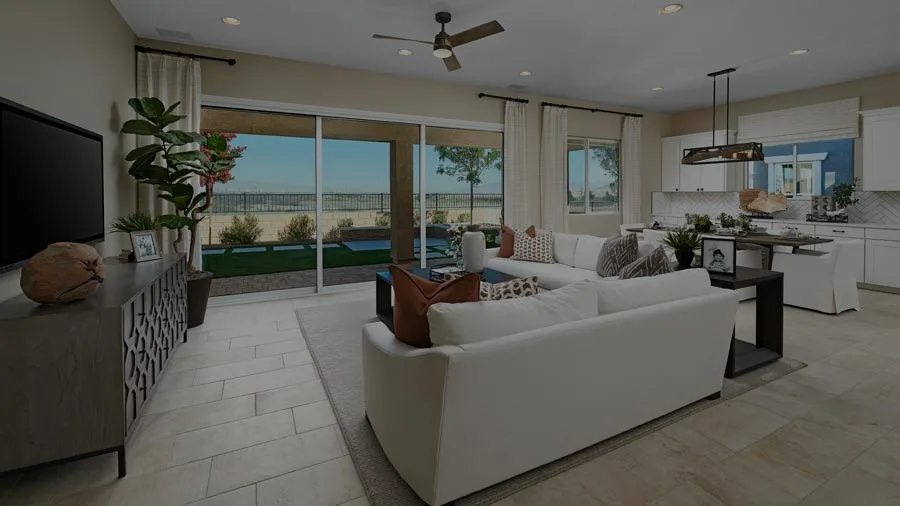
The main floor of the Coral plan offers a large, uninterrupted space for relaxing and entertaining. The kitchen features a spacious center island and opens to the dining and great rooms. Upstairs, you'll find a convenient laundry, a full bath tucked between two generous bedrooms, and an inviting primary suite with a walk-in closet and private bath. This plan will be built with either a loft or an additional bedroom.
BrochureGallery
Move-in ready homes
| Monthly payment estimate |
Sale Price | Sq. Ft. | Bed | Bath | Garage | Stories | ||
|---|---|---|---|---|---|---|---|---|
| $2,888/mo.
Estimated with a 30-year FHA fixed-rate loan. Learn more | $449,999 | 1,840 sq. ft. | 4 | 2.5 | 2 | Two-story | ||
Other locations with this floor plan


Your local design studio. When you decide to build your dream home, your design appointment is not far behind. Below is the location and contact information of your local studio.
Virginia location
11393 Government Center Parkway
Fairfax, VA 22030
703.349.7381

Need help? Ask the local experts.
Want to know more about a neighborhood? Our local experts are here to help. From schools, to shopping, to floor plan info, we've got you covered.
