
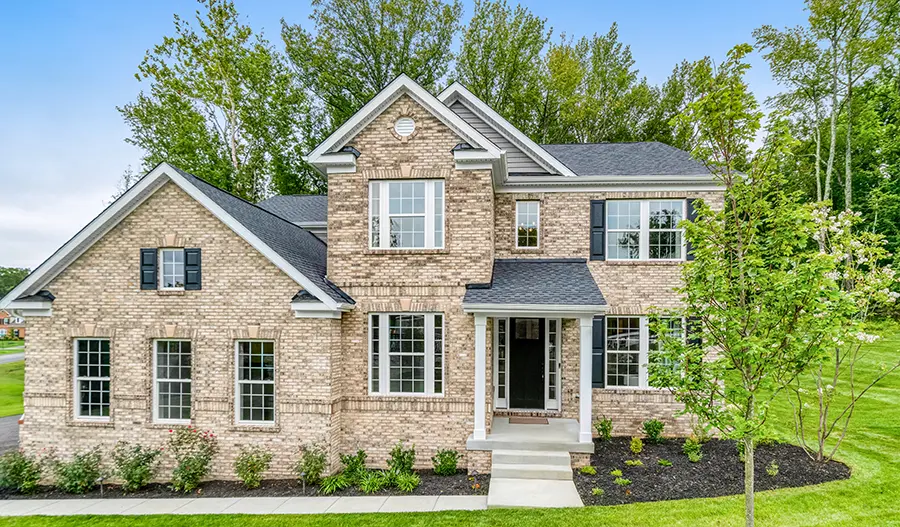
Donovan floor plan
Reserve at Summerford
$749,999 starting price
See monthly payments- Approx. 3,630 sq. ft.
- 4 - 6 bed
- 4 - 5 bath
- 2 car garage
- Two-story
A dramatic two-story entry welcomes guests to the distinctive Donovan plan. The main floor offers a private study, a spacious great room with an optional fireplace and a formal dining room. An adjacent butler’s pantry leads to a well-appointed kitchen featuring a center island, walk-in pantry and optional gourmet features, and mud- and laundry rooms provide added convenience. Upstairs, discover three generous bedrooms with a shared bath and a lavish primary suite boasting an oversized walk-in closet and attached bath with double sinks. Other options may include a sunroom, deluxe primary bath, covered patio and up to three additional bedrooms!
BrochureGallery
Move-in ready homes
| Monthly payment estimate |
Sale Price | Sq. Ft. | Bed | Bath | Garage | Stories | ||
|---|---|---|---|---|---|---|---|---|
| $4,894/mo.
Estimated with a 30-year Conventional fixed-rate loan. Learn more | $749,999 | 3,630 sq. ft. | 6 | 5 | 2 | Two-story | ||
| $5,089/mo.
Estimated with a 30-year Conventional fixed-rate loan. Learn more | $779,999 | 3,630 sq. ft. | 4 | 4 | 2 | Two-story | ||
Other locations with this floor plan


Need help? Ask the local experts.
Want to know more about a neighborhood? Our local experts are here to help. From schools, to shopping, to floor plan info, we've got you covered.

Or send us a question and we'll get back to you.
This community does not have a dedicated Sales Center. Please call for an appointment!
Reserve at Summerford

Currently selling from:
Lake Margaret at The Highlands
Monday
Tuesday
Wednesday
Thursday
Friday
Saturday
Sunday
By appointment
By appointment
10:00 am - 6:00 pm
10:00 am - 6:00 pm
10:00 am - 6:00 pm
10:00 am - 6:00 pm
12:00 pm - 6:00 pm
Need help? Ask the local experts.
Want to know more about Reserve at Summerford? Our local experts are here to help. From neighborhood schools, to shopping, to floor plan info, we've got you covered.