
Darius floor plan
Estates at Laveen Vistas

- Approx. 2,840 sq. ft.
- 4 bed
- 3.5 bath
- 3 car garage
- Ranch
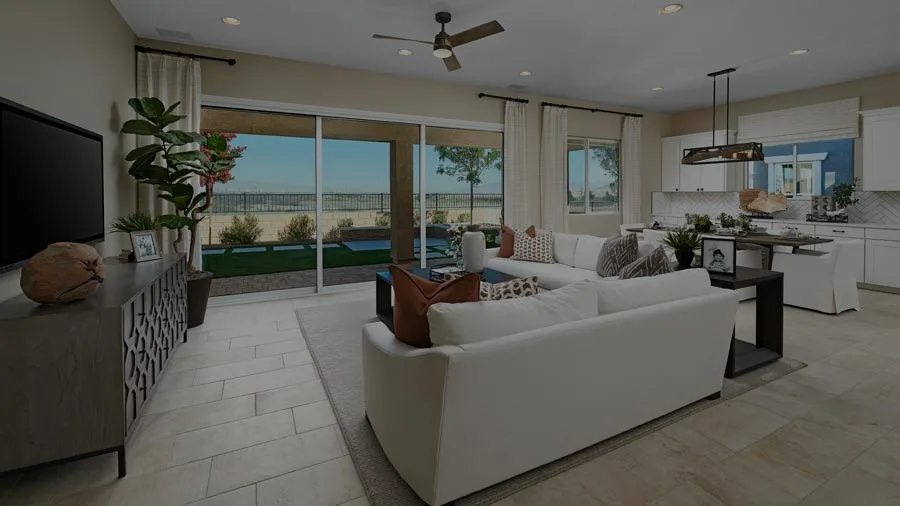
The Darius plan provides a sophisticated and accommodating single-story layout. In addition to a lavish primary suite boasting a generous walk-in closet and a private bath, this dynamic home includes an impressive guest suite with a living room—perfect for multi-generational living. You’ll also enjoy a spacious great room with an adjacent covered patio and a well-appointed kitchen offering a center island and a walk-in pantry. This plan will be built with either a study or a formal dining room. Select homes will feature a gourmet kitchen, a primary suite retreat, a deluxe primary bath and a club room.
BrochureGallery
Move-in ready homes
| Monthly payment estimate |
Sale Price | Sq. Ft. | Bed | Bath | Garage | Stories | ||
|---|---|---|---|---|---|---|---|---|
| $3,318/mo.
Estimated with a 30-year Conventional fixed-rate loan. Learn more | $614,995 | 2,840 sq. ft. | 4 | 3.5 | 3 | Ranch | ||
Other locations with this floor plan

Need help? Ask the local experts.
Want to know more about a neighborhood? Our local experts are here to help. From schools, to shopping, to floor plan info, we've got you covered.
