
Pomona floor plan
Estates at Asante

$569,995 starting price
See monthly payments- Approx. 2,630 sq. ft.
- 3 - 4 bed
- 3 bath
- 3 car garage
- Ranch
- 57 Projected HERS® score
What's this?
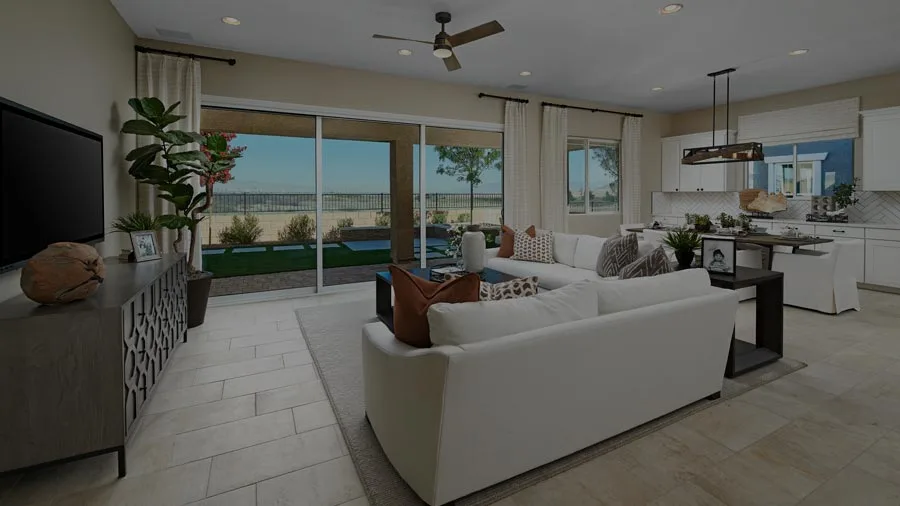
Ease and elegant design blend beautifully in the ranch-style Pomona plan. An inviting great room is at the heart of the open layout, adjacent to a dining nook and a kitchen showcasing a pantry and a center island. Aspiring top chef? Opt for gourmet kitchen features! The impressive primary suite offers a walk-in closet and a private bath with three deluxe options, including a walk-in shower. Three additional bedrooms, a central study and a laundry round out the floor plan, which includes a covered patio, a 2-car garage and a 1-car side-turn garage. Make this home your own by choosing a formal dining room in lieu of the study or a guest suite with optional private entrance in place of bedroom 3 and 4.
BrochureGallery
Move-in ready homes
| Monthly payment estimate |
Sale Price | Sq. Ft. | Bed | Bath | Garage | Stories | ||
|---|---|---|---|---|---|---|---|---|
| $2,872/mo.
Estimated with a 30-year Conventional fixed-rate loan. Learn more | $569,995 | 2,630 sq. ft. | 4 | 3 | 3 | Ranch | ||
| $2,923/mo.
Estimated with a 30-year Conventional fixed-rate loan. Learn more | $579,995 | 2,630 sq. ft. | 3 | 3 | 3 | Ranch | ||
| $2,948/mo.
Estimated with a 30-year Conventional fixed-rate loan. Learn more | $584,995 | 2,630 sq. ft. | 3 | 3 | 3 | Ranch | ||
| $3,109/mo.
Estimated with a 30-year Conventional fixed-rate loan. Learn more | $616,995 | 2,630 sq. ft. | 3 | 3 | 3 | Ranch | ||
| $3,049/mo.
Estimated with a 30-year Conventional fixed-rate loan. Learn more | $604,995 | 2,630 sq. ft. | 3 | 3 | 3 | Ranch | ||
Other locations with this floor plan


Need help? Ask the local experts.
Want to know more about a neighborhood? Our local experts are here to help. From schools, to shopping, to floor plan info, we've got you covered.
