
Peridot floor plan
Seasons at Star Valley
- Approx. 1,590 sq. ft.
- 3 - 4 bed
- 2 bath
- 2 car garage
- Ranch
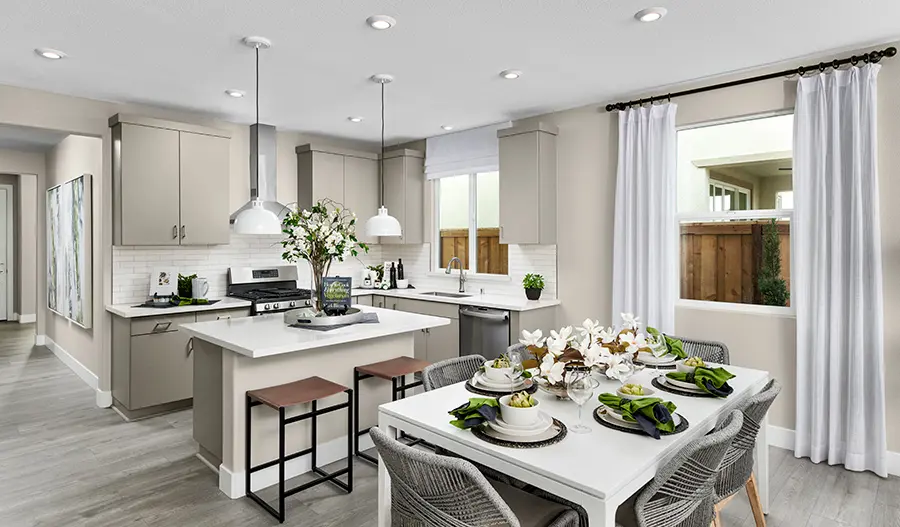
At the heart of the ranch-style Peridot plan is an inviting kitchen with a center island, walk-in pantry and breakfast nook overlooking a spacious great room with an adjacent covered patio. Three generous bedrooms, including a beautiful owner’s suite with a private bath and oversized walk-in closet, offer plenty of space for rest and relaxation. Other notable features include a central laundry and a 2-car garage with ample storage. Make this home your own with an optional study or fourth bedroom!
Gallery
Other locations with this floor plan
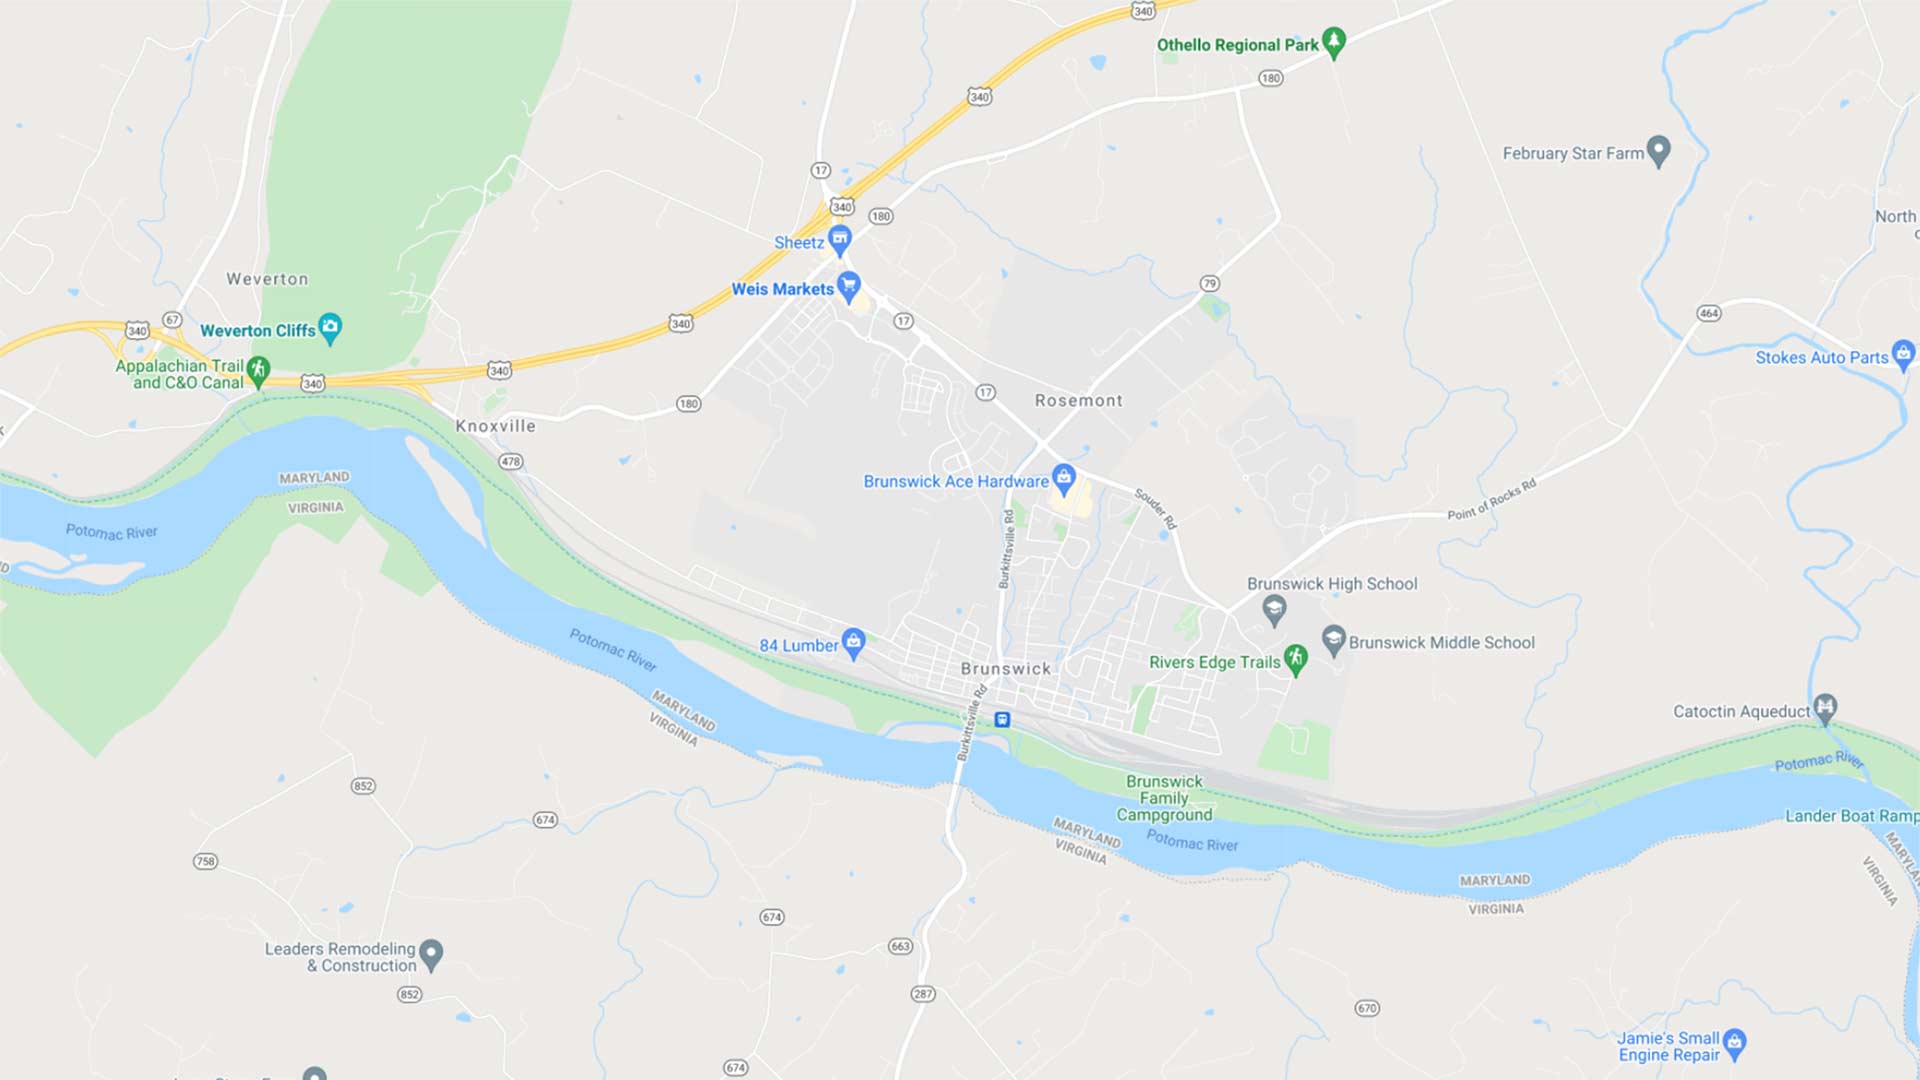
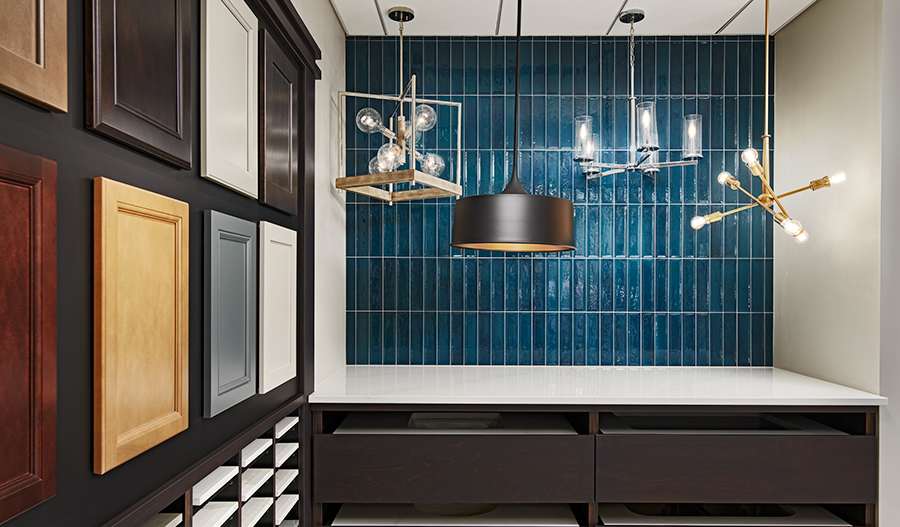
Your local design studio. When you decide to build your dream home, your design appointment is not far behind. Below is the location and contact information of your local studio.
Tucson location
3091 West Ina Road
Tucson, AZ 85741
520.498.4112
Need help? Ask the local experts.
Want to know more about a neighborhood? Our local experts are here to help. From schools, to shopping, to floor plan info, we've got you covered.
