Author: Brian Metzger
Floor Plan of the Week: The Sage
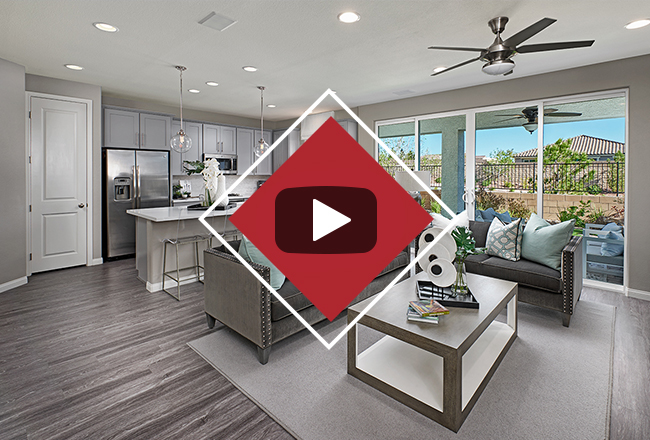
Read more: Floor Plan of the Week: The SageThe Sage plan offers comfortable spaces for living, working and entertaining. We love the open, inviting main-floor layout! Here’s more: Highlights: Large kitchen island and walk-in pantry, private study, teen room and lavish master suite with expansive walk-in closet Options: Guest suite, additional bedrooms, center-meet or multi-slide doors, deluxe master bath and relaxing covered patio…
Tips for Buying Your First Home
Read more: Tips for Buying Your First HomeBuying your first home can be an exciting process, or it can be a daunting one. It all depends on your level of preparation. But not to worry! We’re sharing some simple strategies to help make your first home purchase as seamless (and enjoyable) as possible. Get your finances in order. Generally speaking, the higher…
Community Spotlight: Bulle Rock in Havre de Grace, MD
Read more: Community Spotlight: Bulle Rock in Havre de Grace, MDFrench for “harbor of grace,” Havre de Grace is situated at the head of the Chesapeake Bay and the mouth of the Susquehanna River. Brimming with picturesque parks, quaint coffee shops and above-average schools, it’s no wonder this idyllic Maryland city was ranked #5 on Niche’s Best Places to Live in Harford County in 2020.…
Floor Plan of the Week: The Anika
Read more: Floor Plan of the Week: The AnikaThe Anika boasts undeniable allure, showcasing a sought-after layout, a gourmet kitchen and a covered patio. Exciting options add to the appeal of this popular floor plan. Here’s more: Highlights: Gourmet kitchen with walk-in pantry, covered patio, open layout Options: Deluxe master bath, walk-in shower at the master bath, extended living area, study or dining…
Floor Plan of the Week: The Evelyn
Read more: Floor Plan of the Week: The EvelynBoasting exciting features and thoughtful design, it’s easy to fall in the love with the Evelyn. This versatile paired-home plan is ready-made for entertaining, showcasing an open kitchen overlooking a great room on the main floor, and a private deck on the third. Highlights: Open layout, inviting great room, deluxe kitchen, master-suite and third-floor decks…
Floor Plan of the Week: The Alder
Read more: Floor Plan of the Week: The AlderAs part of our popular Seasons™ Collection, the two-story Alder floor plan doesn’t disappoint. We especially like the wide-open kitchen and great room. Highlights:Airy great room, well-designed kitchen with island and convenient upstairs laundry Options: Covered patio, gourmet kitchen features and deluxe master bath Check pricing & availability! Ready to take a closer look? Make…
Happy Birthday, America!
Read more: Happy Birthday, America!“One flag, one land, one heart, one hand, one nation forevermore!” – Oliver Wendell Holmes Tomorrow, America celebrates its 244th birthday. Although this Independence Day may look a bit different than those of years past, we hope that you find a fun and meaningful way to celebrate our nation’s freedom. Whether you choose to enjoy…
Explore the Top-rated Beaverton School District in Oregon
Read more: Explore the Top-rated Beaverton School District in OregonShopping for a new home in Beaverton, Oregon? Whether you have kids or not, knowing a little more about area schools is a good idea: living near a high-performing school could positively impact the resale value of your home down the road. We rounded up six schools from the Beaverton School District, each rated an…
Floor Plan of the Week: The Darius
Read more: Floor Plan of the Week: The DariusOffering dual master suites, the Darius floor plan is part of the sought-after Modern Living™ Collection—ideal for multi-generational living. Explore everything else there is to love about this stunning ranch-style plan: Highlights: Dual master suites, expansive great room and formal living room Options: Gourmet kitchen, formal dining room, private study and master retreat Check pricing…
Floor Plan of the Week: The Cottonwood
Read more: Floor Plan of the Week: The CottonwoodNew to our popular Seasons™ Collection, the Cottonwood floor plan offers two stories of thoughtfully designed living space. We especially like the grand two-story entry! Learn more: Highlights: Gourmet kitchen features, welcoming covered patio, private study and lavish master suite Options: Deluxe master bath, additional bed and bath in lieu of study and powder room,…
Floor Plan of the Week: The Julia
Read more: Floor Plan of the Week: The JuliaIf you love to entertain, you’ll adore the Julia! This ranch-style plan offers an inviting open layout that’s perfect for everything from family feasts to movie nights. See what you like about it: Highlights: Covered courtyard, open layout, formal dining room, deluxe master bath, walk-in pantry and center island in kitchen, and versatile flex room…
4 Ways Mom Taught Us to Make a House a Home
Read more: 4 Ways Mom Taught Us to Make a House a HomeIn honor of Mother’s Day, we’re taking a leaf from Mom’s playbook and passing along some advice for creating a place you’re happy to come home to.