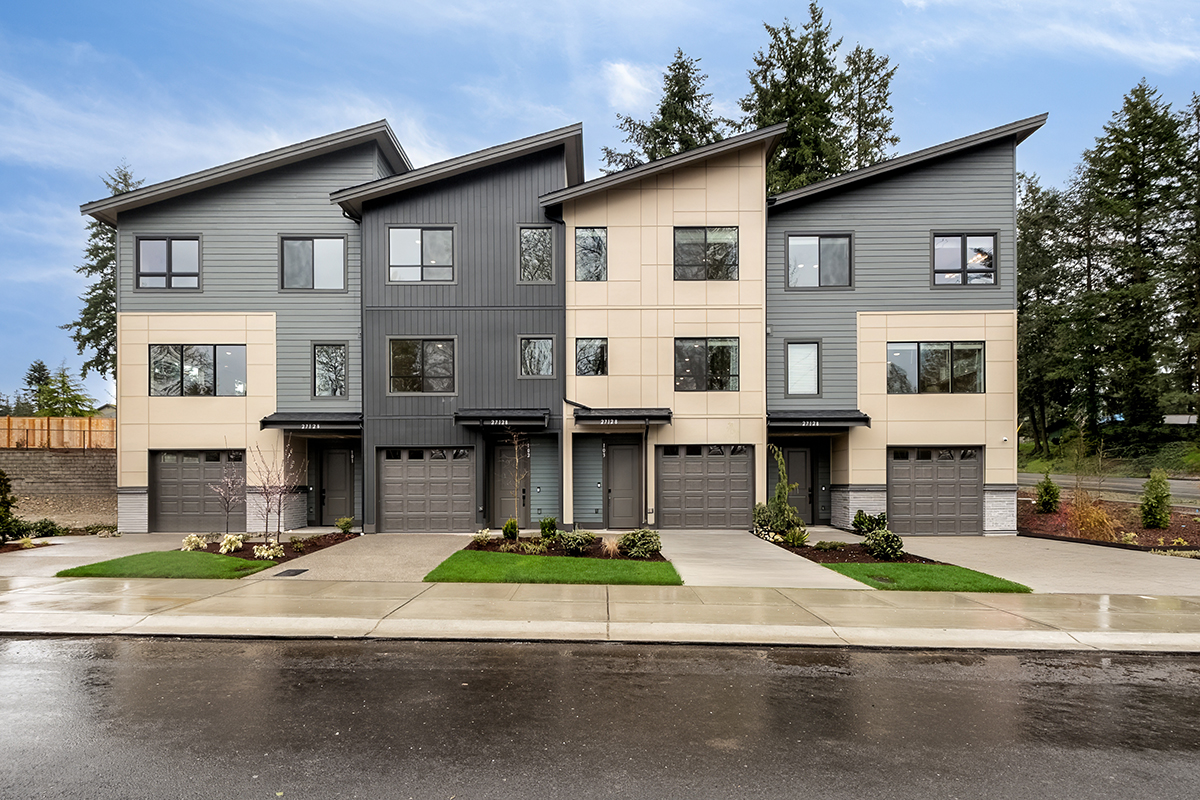
Whether you’re working with retirees who need a home that better fits their next chapter, helping clients that care for aging parents, or assisting buyers who simply want to plan ahead, it’s important to have strong aging in place home design options in your back pocket. Today’s buyers are increasingly looking beyond immediate needs. Instead, many are considering how well a home can support their current and future lifestyles for years to come. The ideal home for aging in place should combine convenience, accessibility, and low-maintenance living, all without sacrificing style. It should offer enough space for your clients’ needs, while also providing thoughtful features and main-floor living options that make daily life more comfortable.
If you’re searching for a floor plan that checks all of those boxes for your buyers, it’s time to met the Raleigh. This thoughtfully designed home offers the ease of single-story living, flexible spaces that can adapt to changing needs, and the impressive features that modern homebuyers desire.
Let’s explore this aging in place home design further.
Typical specs
- 3 to 5 bedrooms
- 2 to 3 bathrooms
- Approx. 2,220 to 2,370 sq. ft.
- 2- to 3-car garage
Lifestyle benefits for buyers
An open layout
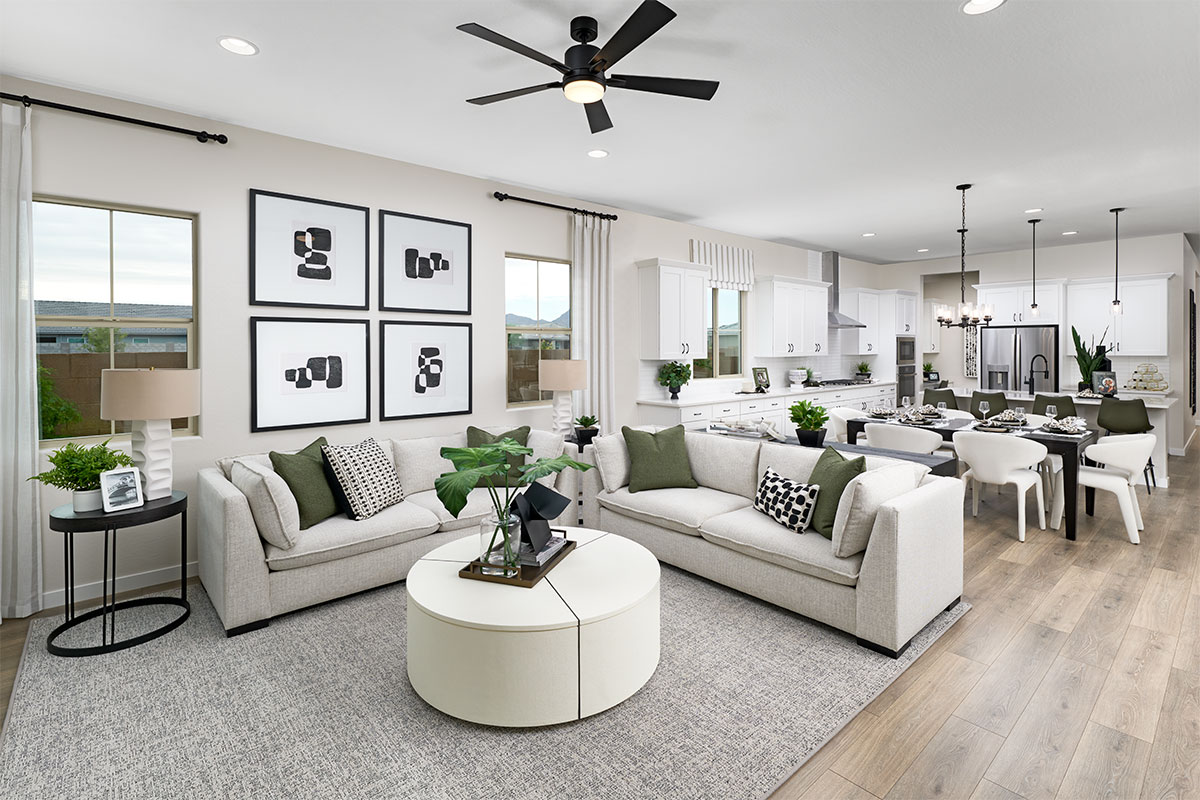
For older buyers, there’s a lot of value in finding that perfect blend of privacy and connection. The Raleigh addresses both needs with an inviting layout centered around a thoughtfully designed kitchen, dining area, and great room. All of the bedrooms are located nearby, so family members can spend time together in the shared living areas, then easily move to their respective bedrooms and unwind in privacy. With this layout, aging family members can enjoy connection and care while still maintaining a degree of independence.
Indoor-outdoor living
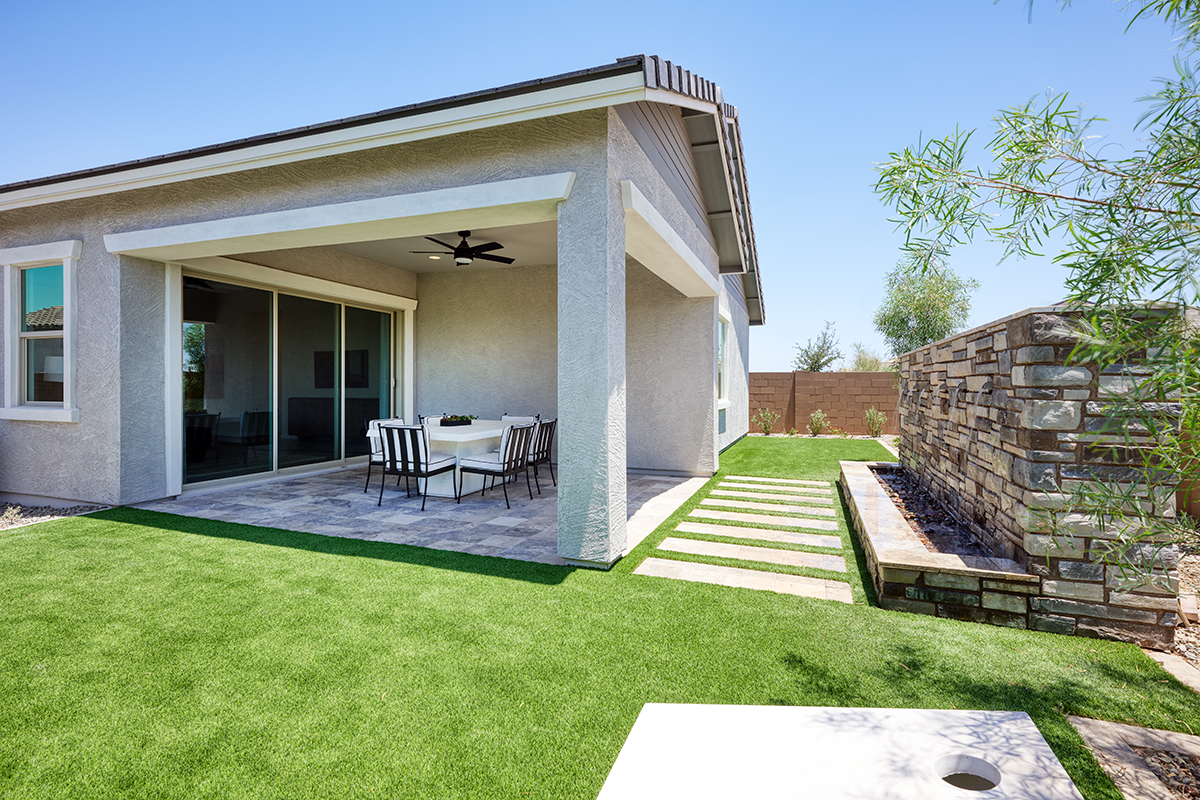
A successful aging in place home design should also extend beyond the interior of the home, and the Raleigh’s covered patio does exactly that. This outdoor living space provides an easy way for homeowners to enjoy fresh air, morning coffee, evening conversations, or visits with family and friends. Because the space is directly accessible from the main living areas, buyers can take advantage of the benefits of outdoor living without traveling far or navigating stairs. Whether it’s enjoying a quiet afternoon with a book or hosting a weekend barbecue with the grandkids, the covered patio expands the home’s usable living space and supports a comfortable lifestyle.
Ranch-style convenience
One of the most appealing aspects of single-story homes such as the Raleigh is the fact that they typically don’t involve stairs. The kitchen, bedrooms, bathrooms, laundry room, and gathering spaces are located on the same level, creating a more accessible living environment.
For clients with mobility concerns, this can provide peace of mind and greater independence. For others, it simply makes day-to-day living easier and more convenient. Even buyers who aren’t currently thinking about accessibility often appreciate the practical benefits of single-story living. Cleaning is easier. Moving furniture becomes simpler. Carrying groceries from the garage, or hampers from the laundry room, requires less effort. And for families with young children or visiting grandchildren, eliminating stairs can create a safer environment overall.
Options for every lifestyle
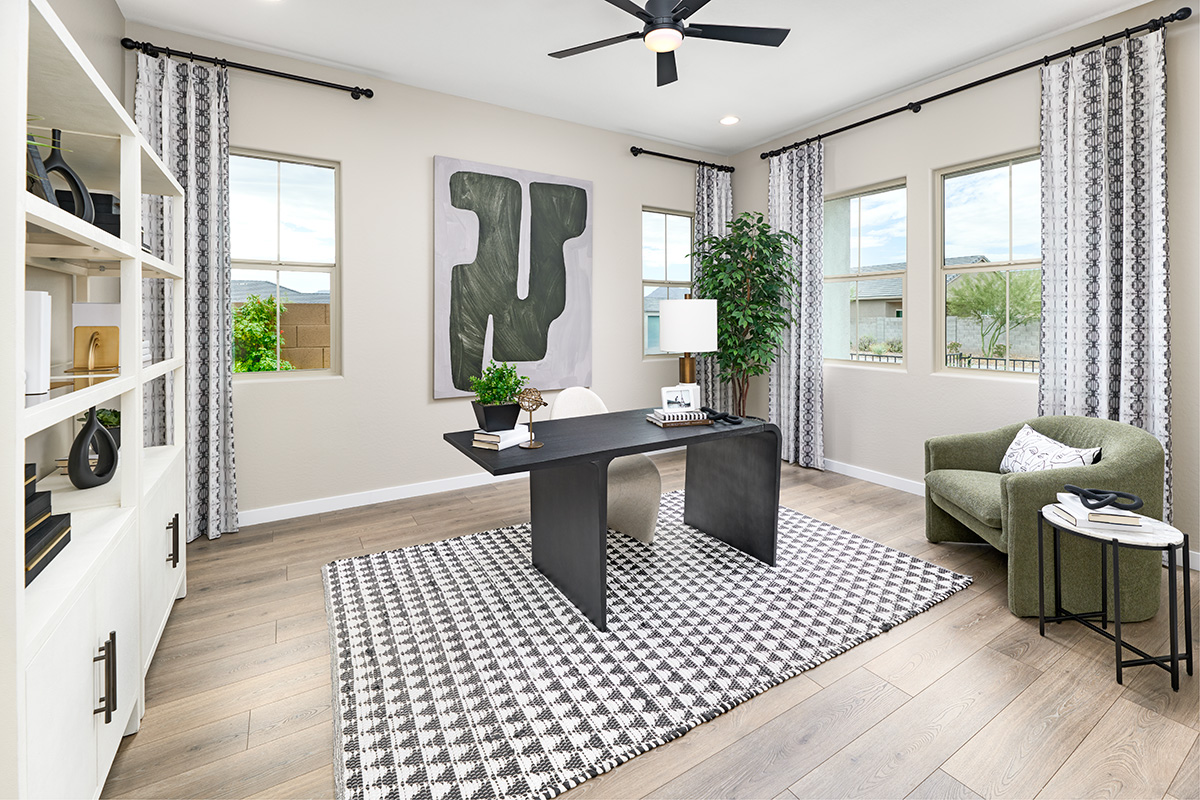
Another reason why the Raleigh appeals to such a broad range of buyers is its flexibility. As homeowners’ needs evolve, this home is perfectly suited to evolve along with them. For instance, the plan’s dedicated study can serve as a home office, library, hobby room, or even a kids’ room. Or, depending on the region and community, buyers may be able to swap the study for an extra bedroom.
The optional guest suite, available in select locations, can be the perfect solution for accommodating aging parents, adult children, caregivers, grandkids, or overnight guests. This space boasts a private bathroom and a roomy walk-in closet, making it a comfortable spot for someone to enjoy added privacy.
Clients who host frequently will appreciate available entertaining features such as:
- A formal dining room in lieu of the study
- A gourmet kitchen
- A butler’s pantry in addition to the spacious walk-in pantry
- A convenient powder room
These personalization options mean that buyers can truly tailor the Raleigh to suit both their current lifestyle and their future needs.
Smart features for modern living
The Raleigh also includes features that can simplify everyday routines. Double sinks in the primary bath, for example, help create friction-free mornings for couples. The 2-car garage (which can be optioned as a 3-car configuration in some communities) provides additional storage for vehicles, tools, sporting equipment, and other items. For retirees with ample hobbies, or buyers whose grandkids’ toys seem to overflow into the living spaces, a generous garage can prove to be invaluable.
These thoughtful details may seem small individually, but together they create a home that feels functional, organized, and adaptable to a variety of lifestyles.
The Raleigh, in summary
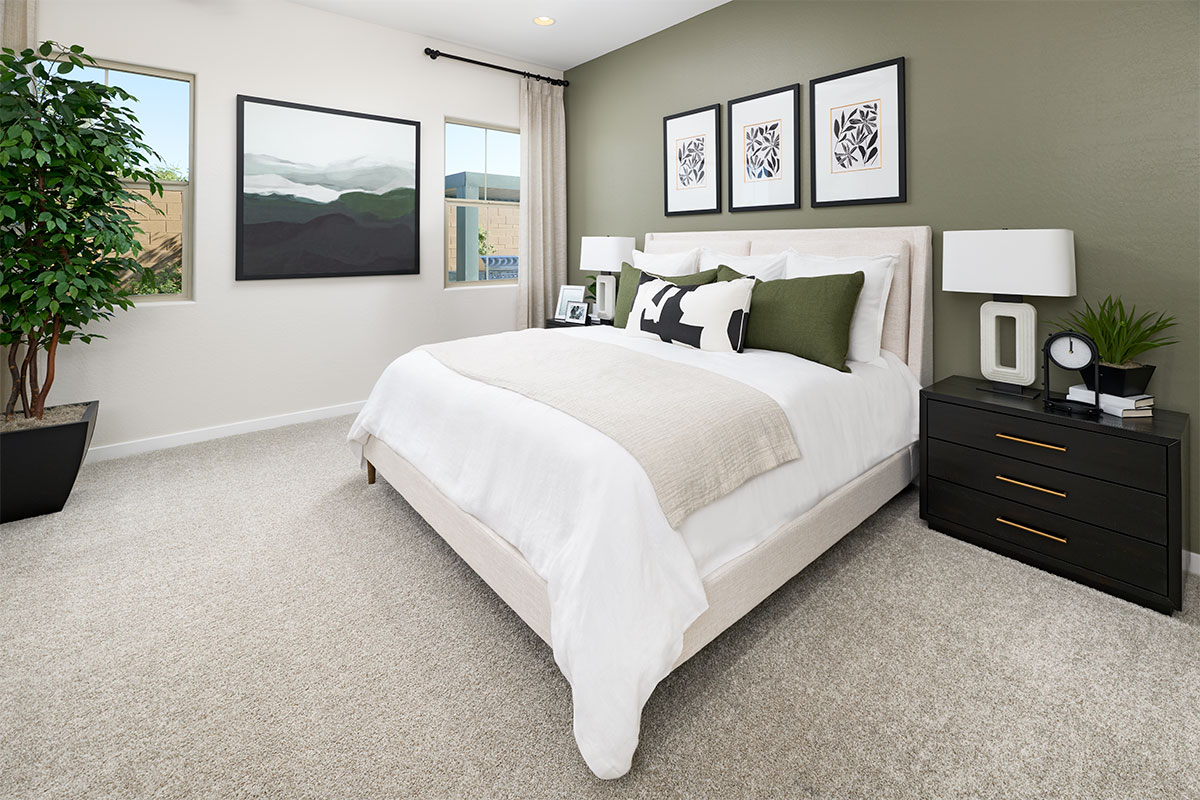
This exceptional floor plan offers everything clients are looking for in an aging in place home design: accessible living spaces, single-story convenience, versatile rooms, and welcoming gathering areas (both indoor and outdoor) that promote connection. At the same time, its modern design and lifestyle-focused features can also appeal to a much broader audience. Empty nesters, working professionals, multigenerational households, and young families planning for the future could all likely benefit from this thoughtfully crafted home.
The best floor plans aren’t just designed for how buyers live today—they’re also designed for how buyers want to live tomorrow. With the Raleigh, buyers can enjoy a home that was made to fit any stage of life.

Spend less time searching, more time selling!
Our local home search pros can turn your clients’ wish list into a to-show list. We can even schedule appointments with the on-site sales team for you.