Buyers exploring today’s market aren’t just comparing square footage and bedroom counts. They’re looking for homes that make day-to-day life easier, whether that means extra storage for outdoor gear, flexible spaces for changing needs, room to entertain, or community amenities that help them spend more time doing what they love.
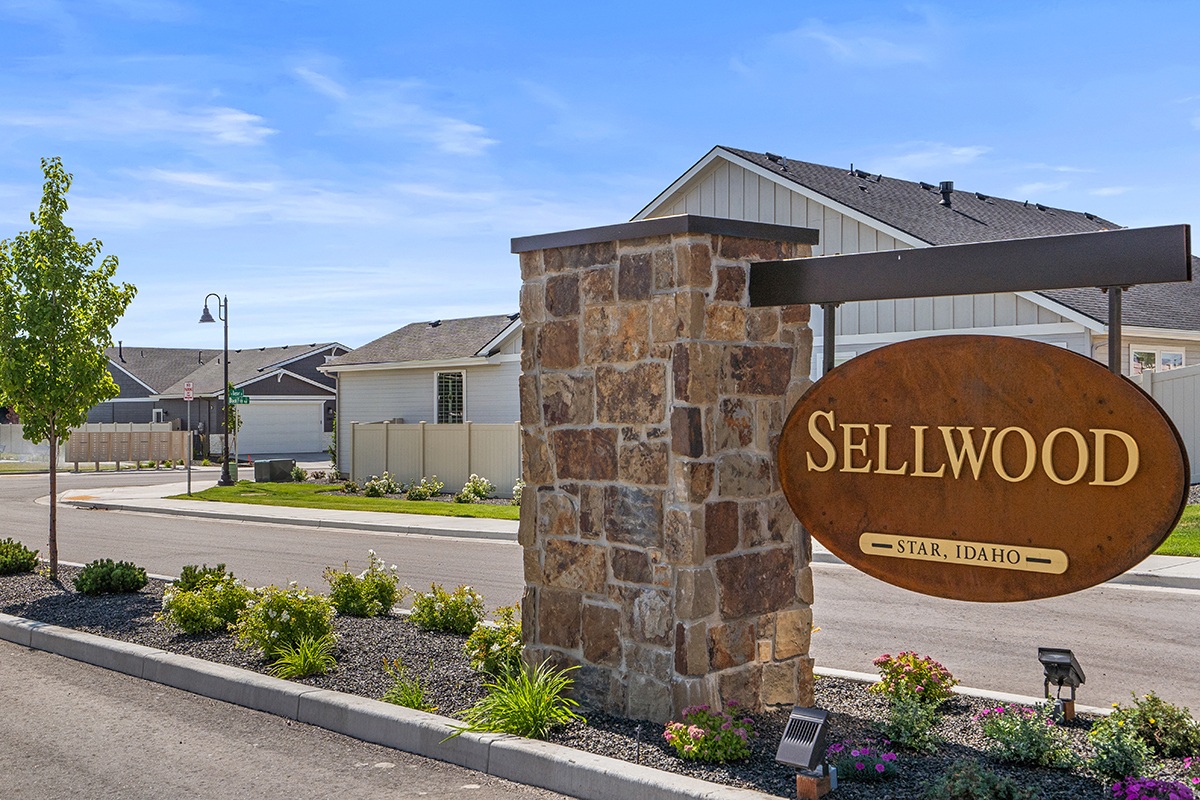
For clients searching for homes in Boise, Sellwood is definitely worth a closer look. Nestled in the growing city of Star, this amenity-rich neighborhood offers a collection of thoughtfully designed ranch and two-story floor plans, opportunities for personalization, and desirable features like RV garages. Buyers will also appreciate convenient access to shopping, dining, employment centers, schools, and outdoor recreation, along with community amenities that support an active lifestyle.
In this article, we’ll dive into what Sellwood has to offer, from its prime location to its diverse array of floor plans.
A great place to plant roots
Located in charming Star, Idaho, Sellwood combines the appeal of small-town living with convenient access to the amenities buyers rely on every day. The city has become an increasingly popular destination for those seeking more space, a strong sense of community, and proximity to the Boise-metro area without the hustle-bustle of larger cities.
Outdoor recreation
Buyers who enjoy spending time outdoors will find plenty of opportunities for adventure and relaxation nearby. Popular destinations include:
- Eagle Island State Park, a 545-acre recreation area known for swimming, fishing, picnicking, disc golf, horseback riding, and walking trails.
- The Boise River Greenbelt, a scenic pathway system that connects parks, neighborhoods, and recreation areas throughout the Boise region.
- Lucky Peak State Park, a favorite destination for boating, fishing, paddleboarding, swimming, and lakeside recreation.
- Bogus Basin Mountain Recreation Area, which offers skiing, snowboarding, mountain biking, hiking, and year-round outdoor activities.
Closer to home, residents can take advantage of Sellwood’s own pickleball courts, sports courts, walking trails, picnic area, and dog park. Together, these amenities make it easy for homeowners to stay active while enjoying the outdoor-focused lifestyle that draws so many families to the Treasure Valley.
Employment
For working professionals, Sellwood provides convenient access to several major employment centers throughout the Treasure Valley, including Boise, Meridian, Eagle, Nampa, and Caldwell. The region supports a diverse economy with strong employment in technology, healthcare, manufacturing, agriculture, education, finance, and professional services.
Notable employers in the area include Micron Technology, St. Luke’s Health System, Saint Alphonsus Health System, Albertsons Companies, and Boise State University, all of which help drive the region’s continued growth and economic stability. Buyers who work in these industries may appreciate Star’s quieter residential atmosphere while staying within a reasonable commute of the Boise-metro area’s career opportunities.
For hybrid and remote workers, Sellwood’s spacious homes, studies , lofts, and flexible living areas offer the adaptability needed to support evolving work styles.
Everyday convenience
This community offers easy access to the destinations buyers rely on most. Nearby retail and grocery options include both national retailers and local favorites, while dining, healthcare, and other essential services can be found throughout Star, Eagle, Meridian, and neighboring communities.
Families with school-aged children will appreciate access to the notable West Ada School District, which serves students throughout much of Star and is the largest school district in Idaho. Medical care is also within easy reach, with facilities such as St. Luke’s Meridian Medical Center and Saint Alphonsus Meridian Health Plaza located a short drive away.
As you tour Sellwood with clients, be sure to highlight how easy it is to manage daily life there. School drop-offs, grocery runs, medical appointments, and dinner plans can often be accomplished without venturing far from home, helping residents spend less time driving and more time enjoying the things that matter most.
Lifestyle-driven amenities
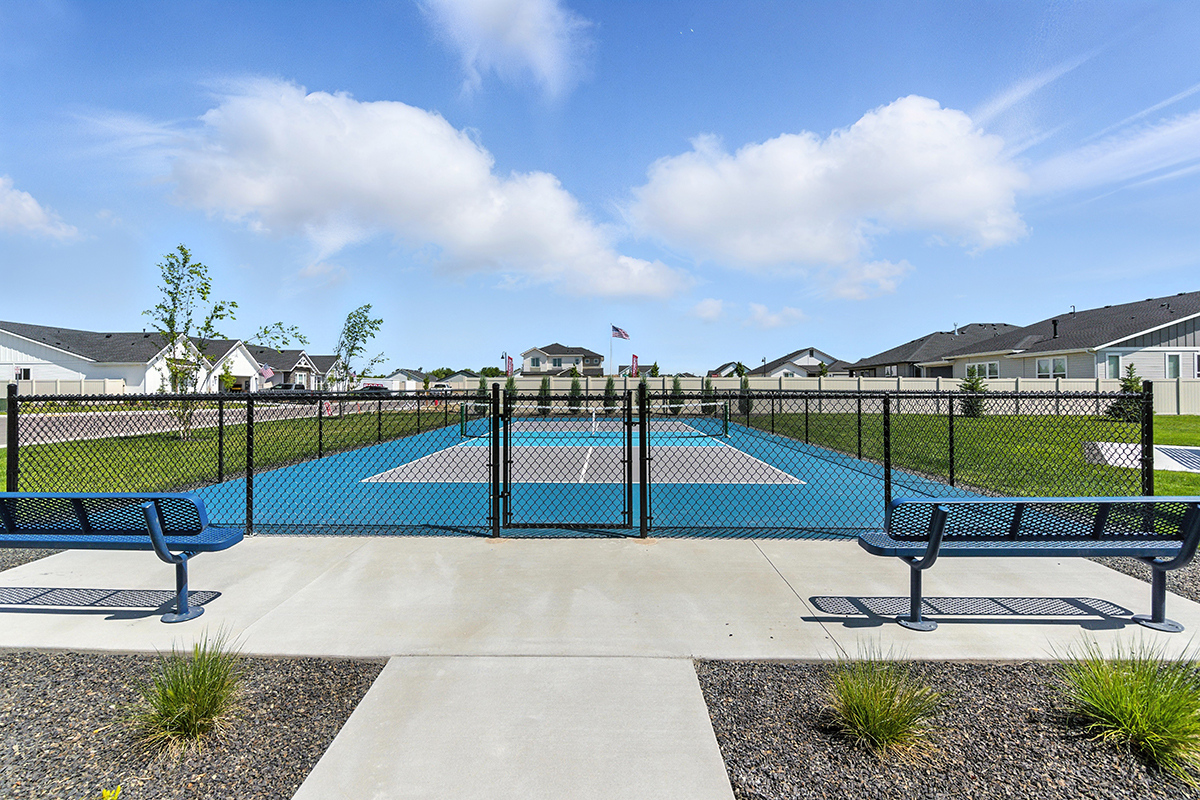
Sellwood was designed to offer more than attractive homesites. Residents have access to community amenities that support connection, recreation, and everyday enjoyment.
Highlights include:
- Pickleball courts for friendly competition and active living
- Sports courts and open recreation spaces
- Walking trails throughout the neighborhood
- Picnic areas ideal for gathering with family and friends
- A community dog park for four-legged family members
- Welcoming common areas that encourage neighborly connections
Combined with the community’s attractive streetscape and thoughtfully planned layout, these amenities help create a lifestyle that buyers will appreciate long after move-in day.
Floor plans designed for today’s households
Sellwood offers eight ranch and two-story floor plans ranging from approximately 1,720 to over 3,100 square feet. While each home has its own unique advantages, they all share several attractive traits: open-concept living areas, well-appointed kitchens with large islands, open dining spaces, and inviting great rooms that make everyday living and entertaining feel effortless.
For buyers exploring homes in Boise, these are just a few of the ways Sellwood is raising the standard for Treasure Valley living. Here’s a closer look at what each plan offers:
The Liesel
At approximately 2,100 square feet, the Liesel pairs impressive architectural character with comfortable functionality. A dramatic two-story entry makes a memorable first impression, while the open main floor creates an easy flow between the kitchen, dining area, great room, and covered patio.
- Striking two-story entryway and a versatile upstairs loft
- Spacious great room connected to the kitchen, dining area, and covered patio
- Sophisticated upstairs primary suite for privacy and relaxation
- Available gourmet kitchen, deluxe primary bath, and extended covered patio
The Arlington
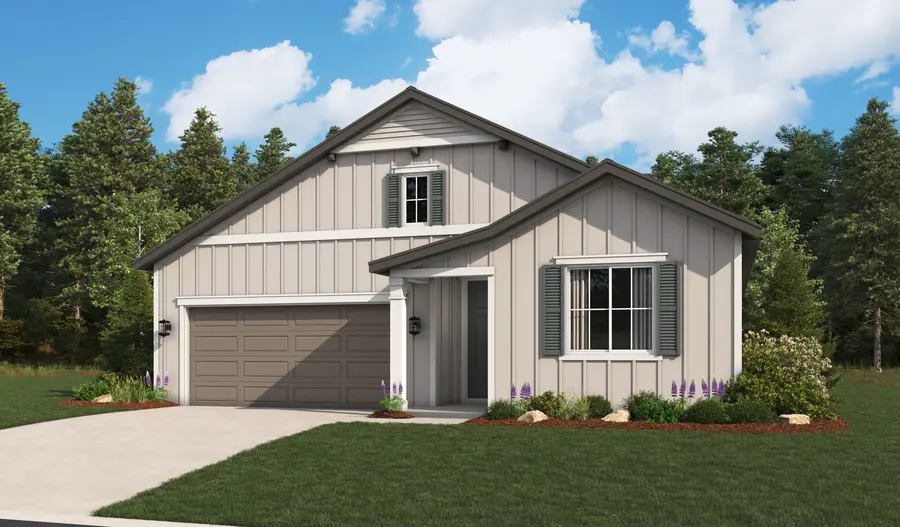
Buyers seeking single-story living will appreciate the Arlington’s thoughtful ranch-style layout. This plan balances open entertaining spaces with quieter private retreats, including a study that functions beautifully as a home office.
- Ranch-style design offering convenient single-floor living
- Private study near the front of the home for remote work
- Relaxing primary suite separated from secondary bedrooms
- Optional gourmet kitchen, covered patio, and 3-car garage
The Leah
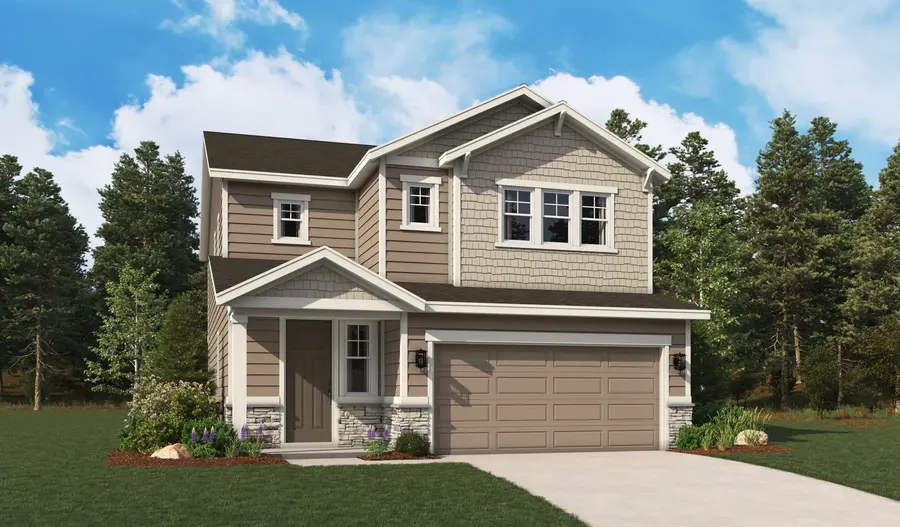
The Leah combines elegant gathering spaces with the flexibility modern households need. A well-organized main-floor layout, dedicated dining room, and versatile loft make this home especially appealing for buyers who love to entertain.
- Formal dining room for hosting holidays and celebrations
- Expansive great room and kitchen with optional adjacent covered patio
- Secluded primary suite with expansive walk-in closet and optional deluxe bath
- Open upstairs loft for hobbies, hosting, schoolwork, and more
The Hemingway
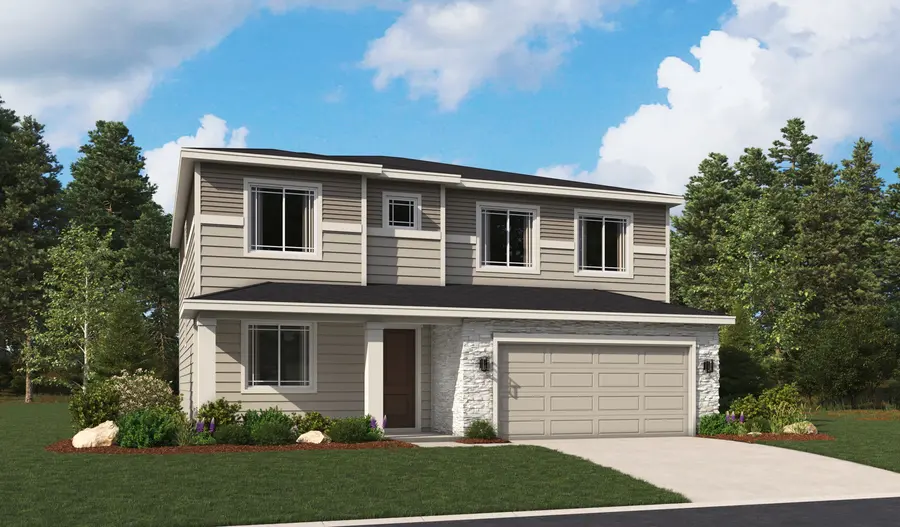
One of Richmond American’s most popular floor plans, the Hemingway offers exceptional versatility for growing households. Flexible spaces allow buyers to tailor the home to their needs, both now and in the future.
- Loft that can be optioned as a fifth bedroom with a private bath
- Living room at the front of the home that can serve as a study
- Optional sunroom, extended great room, and covered patio
- Available 3-car garage for additional hobby or storage space
The Bronze
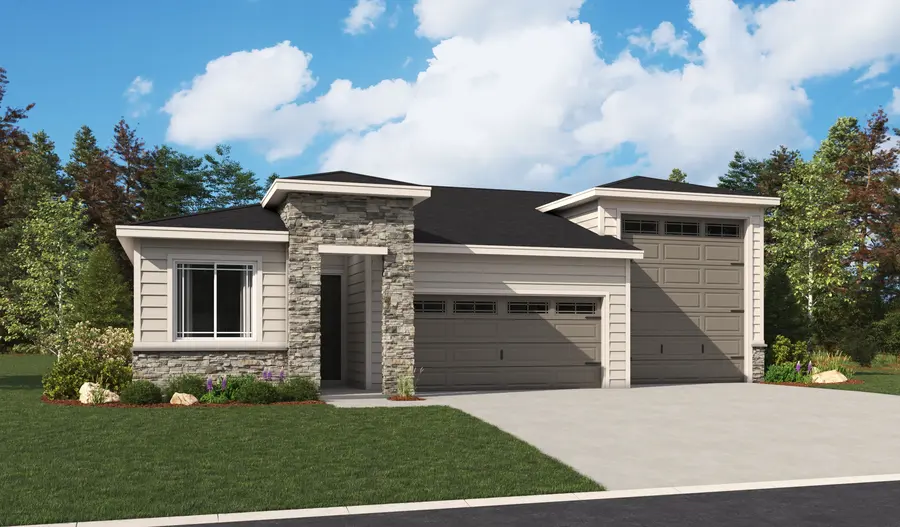
The Bronze is Sellwood’s most compact plan, but you wouldn’t know it while standing inside. It pairs effortless single-story living with thoughtful features that appeal to a wide range of buyers. The included RV garage is especially attractive for outdoor enthusiasts, hobbyists, and buyers who simply want extra storage space.
- Impressive kitchen with a large island and walk-in pantry
- Open dining area and great room with an optional covered patio
- Third bedroom that can instead be built as a study
- RV garage for vehicles, camping gear, workshop equipment, and more
The Yorktown
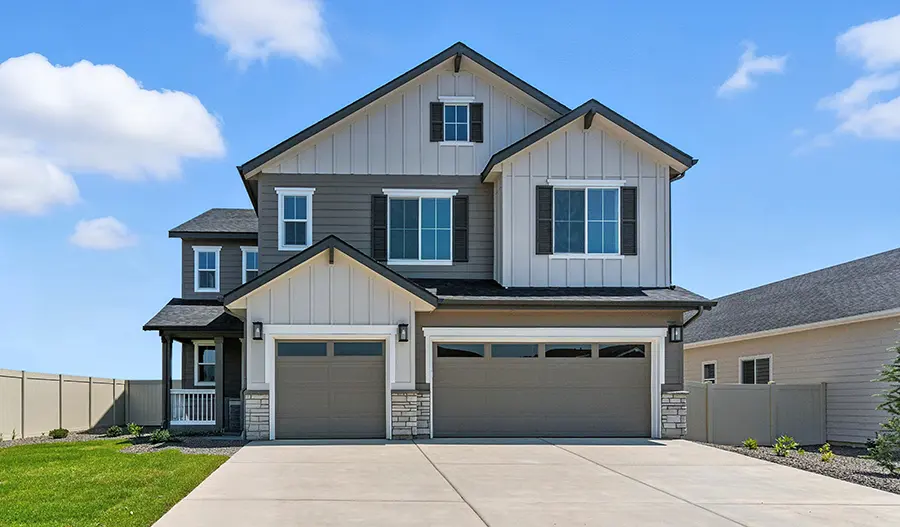
The Yorktown model, currently open for tours, offers a great opportunity for agents to showcase one of the community’s most impressive designs. This expansive plan was created with entertaining and flexibility in mind.
- Up to five bedrooms, four bathrooms, and approximately 3,170 square feet
- Elegant two-story entry and versatile upstairs loft
- Tranquil study that can be optioned as a main-floor bedroom
- Available sunroom and covered patio for additional living space
The Darius
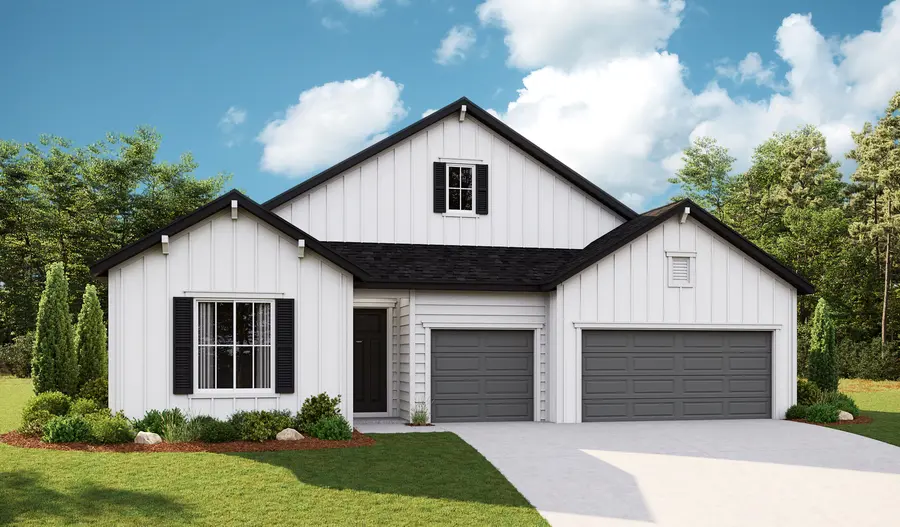
For buyers seeking a multi-generational living solution, the Darius deserves special attention. Its unique layout offers exceptional flexibility while still maintaining privacy and comfort for everyone under one roof.
- Available retreat and deluxe bath features in the primary suite
- Inviting guest suite for multi–generational households
- Study that can be optioned as a dining room for hosting
- Included covered patio and 3-car garage
The Zinc
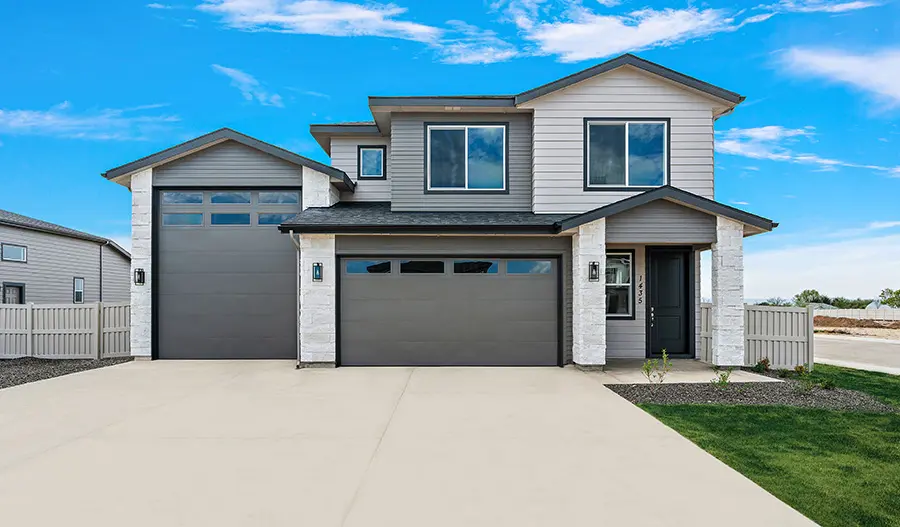
The Zinc balances spaciousness with efficient design. It also includes an RV garage as an added bonus. Its primary suite on the main floor adds convenience, while secondary bedrooms upstairs help create privacy and separation.
- Main-floor primary suite with a sizable walk-in closet
- Open kitchen and great room with an included covered patio
- Versatile upstairs loft that can be optioned as a fifth bedroom
- Attached RV garage for kayaks, tools, hiking gear, and more
Homes for every taste and timeline
One of Sellwood’s biggest advantages is its flexibility. Whether your clients want to personalize their new home or move on a shorter timeline, they’ll find options designed to fit their needs.
For buyers who want to put their personal stamp on where they live, select homesites offer the opportunity to build and personalize. These clients can work with Richmond American’s professional design team to choose finishes, fixtures, colors, textures, and other details that align with their style and priorities. From cabinetry and flooring to lighting and countertops, personalization helps buyers create a home that feels uniquely their own.
Clients on a tighter timeline can explore the community’s move-in ready homes. These listings showcase professionally curated fixtures and finishes selected by experienced designers, delivering a cohesive look that’s both stylish and functional. Because many of these homes are already under construction or completed, buyers may be able to enjoy a faster closing process while still benefiting from the advantages of a new-construction home.
Ready for a closer look?
Sellwood is located at 10712 W. Tinder Street in Star, Idaho. Call 208.810.7140 to schedule a community tour, explore available homesites, learn about current pricing, or preview move-in ready opportunities.
Can’t attend a visit with your clients? You can still protect your commission by creating an Agent account and registering your buyers. Once they confirm their registration via email, it’s valid for up to 30 days.
With resort-style amenities, flexible floor plans, personalization opportunities, and a location that continues to attract buyers searching for homes in Boise, Sellwood is a community you’ll want to have on your radar.

Don’t miss out!
Keep current with our special offers, active listings, new communities, agent events and more with a free account at RichmmondAmerican.com