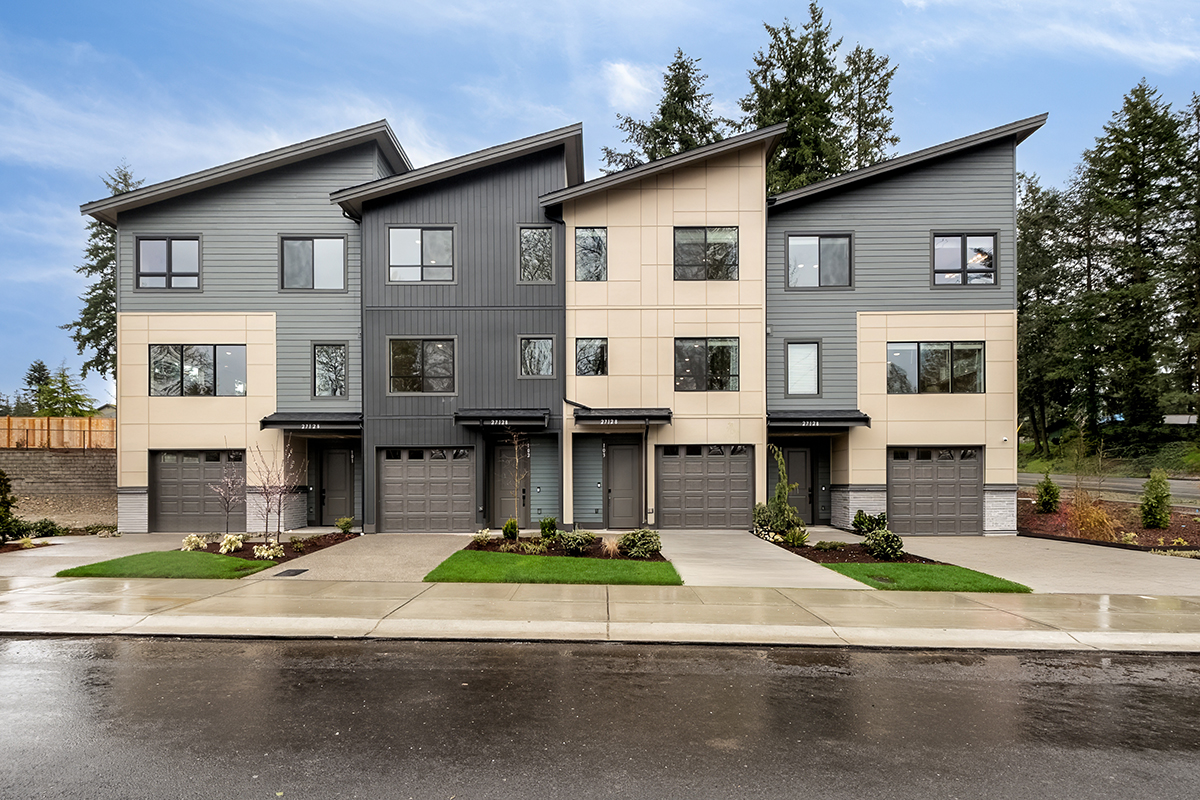
If your buyers are looking for a home that can host holiday gatherings, accommodate long-term guests, support a hybrid work-from-home lifestyle, AND still feel like a private retreat at the end of the day, the Dayton should be on your “must show” list. This smart floor plan delivers flexible living space with the kind of standout features that can turn a promising showing into a signed contract! Keep reading to find out more about what makes the Dayton so impressive.
At a glance
- Up to 7 bedrooms
- Up to approx. 3,960 sq. ft.
- Up to 5.5 bathrooms
- 3-car garage
An airy, open layout that’s great for entertaining
At the heart of the Dayton’s main floor, an expansive great room anchors the open-concept layout, seamlessly connecting the kitchen and dining areas to keep hosts engaged and conversations flowing. A generous island creates a natural gathering spot, while the breakfast nook adds an inviting, casual touch that buyers may gravitate toward.
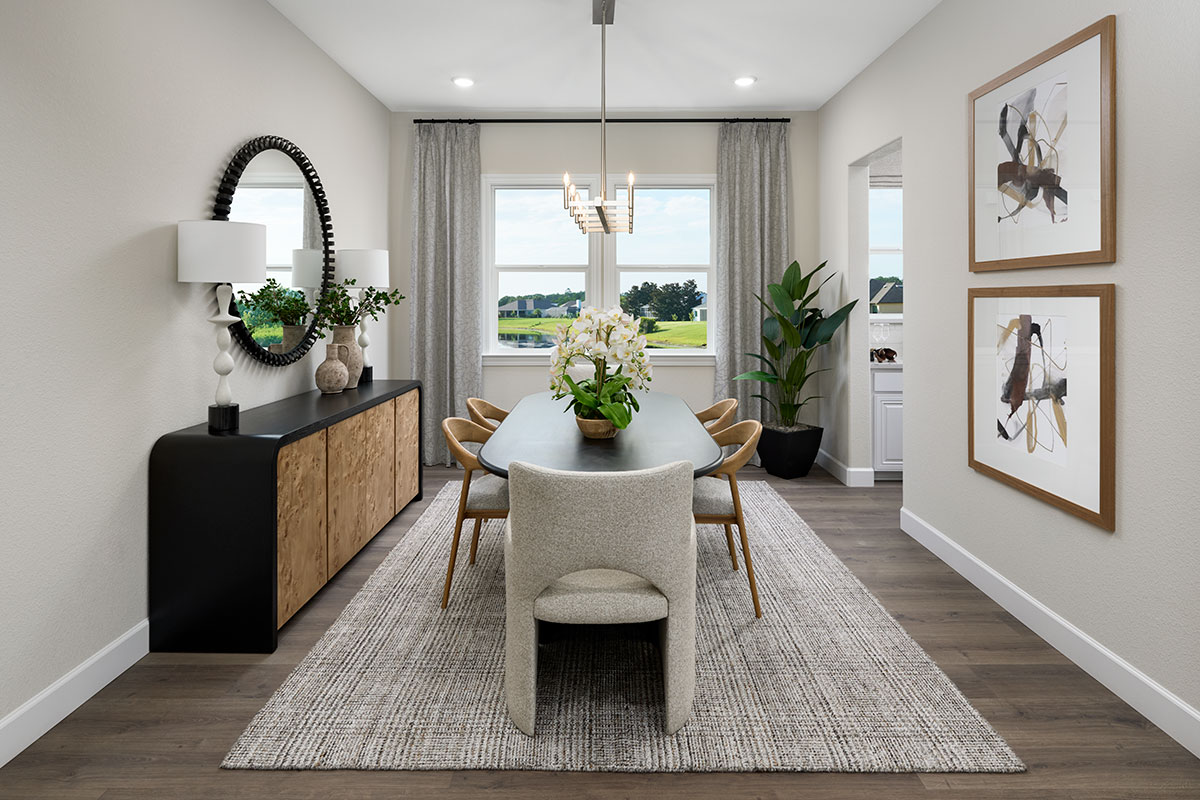
The formal dining room caters to those who love to entertain, offering a welcoming space designed for connection, conversation, and celebration. Culinary-minded buyers will appreciate available gourmet, professional, or chef’s kitchen options.
Key selling point: If clients are moving from a compartmentalized layout, start here. The connected living space may just be the deciding factor!
A primary suite clients will remember
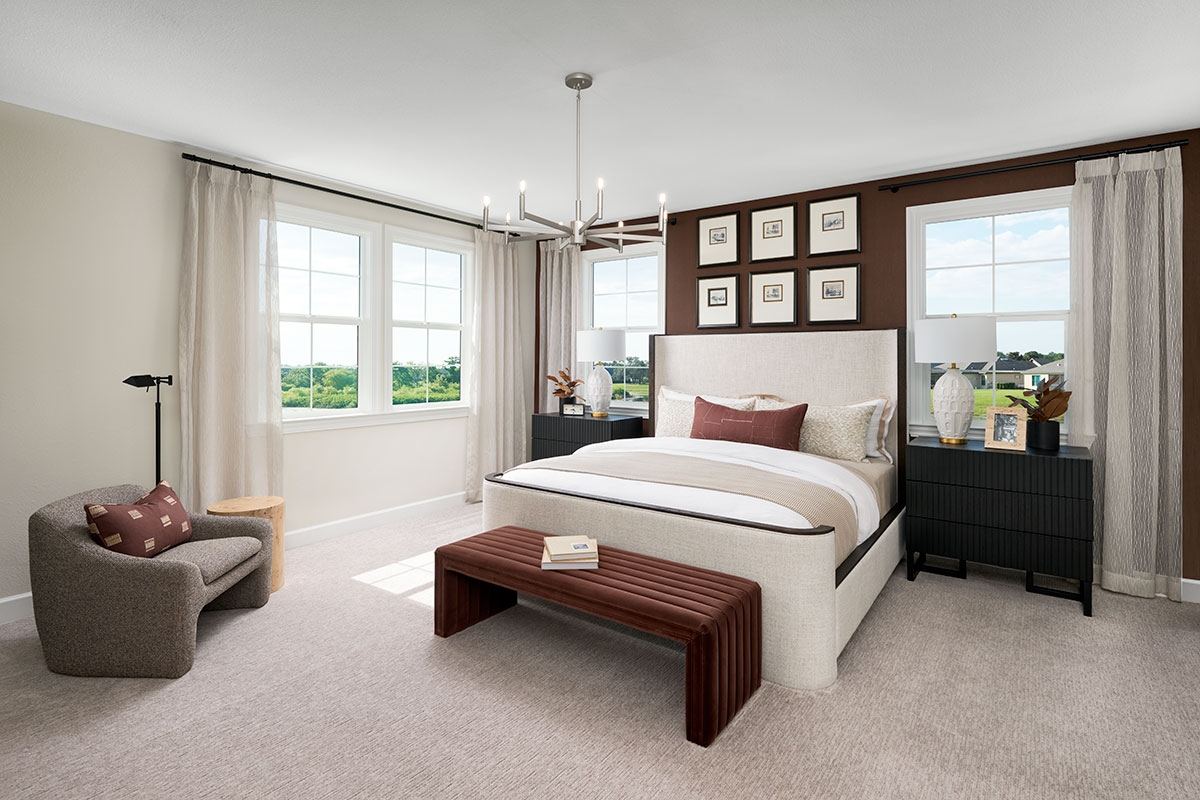
At the end of a busy day, the Dayton’s lavish primary suite offers calm and serenity. Dual walk-in closets eliminate one of the most common friction points in shared living and give each partner their own, clearly defined space. The luxurious private bath features double sinks, a soaking tub, and a separate shower, with a deluxe bath layout available for buyers who appreciate the finer things in life.
Key selling point: For couples who’ve been sharing a single closet in their current home, emphasize the dual walk-ins early. It’s one of those details that sticks.
Versatile living areas
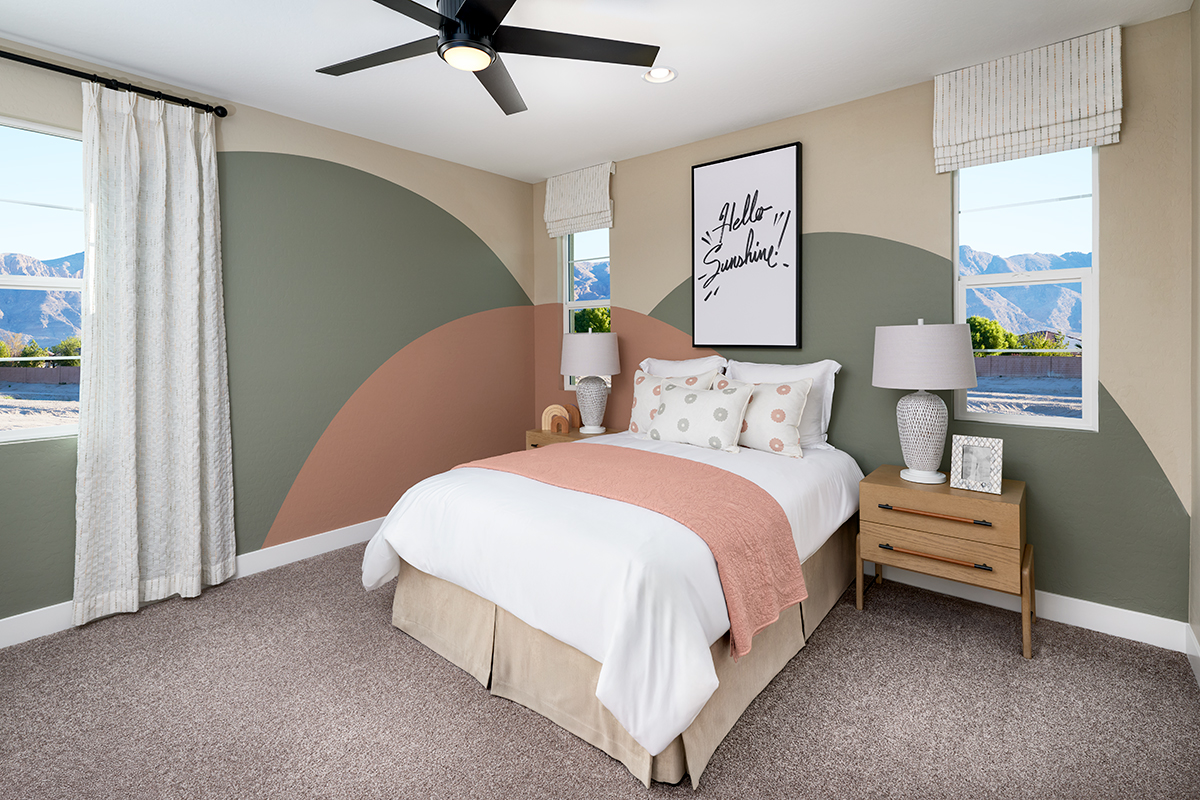
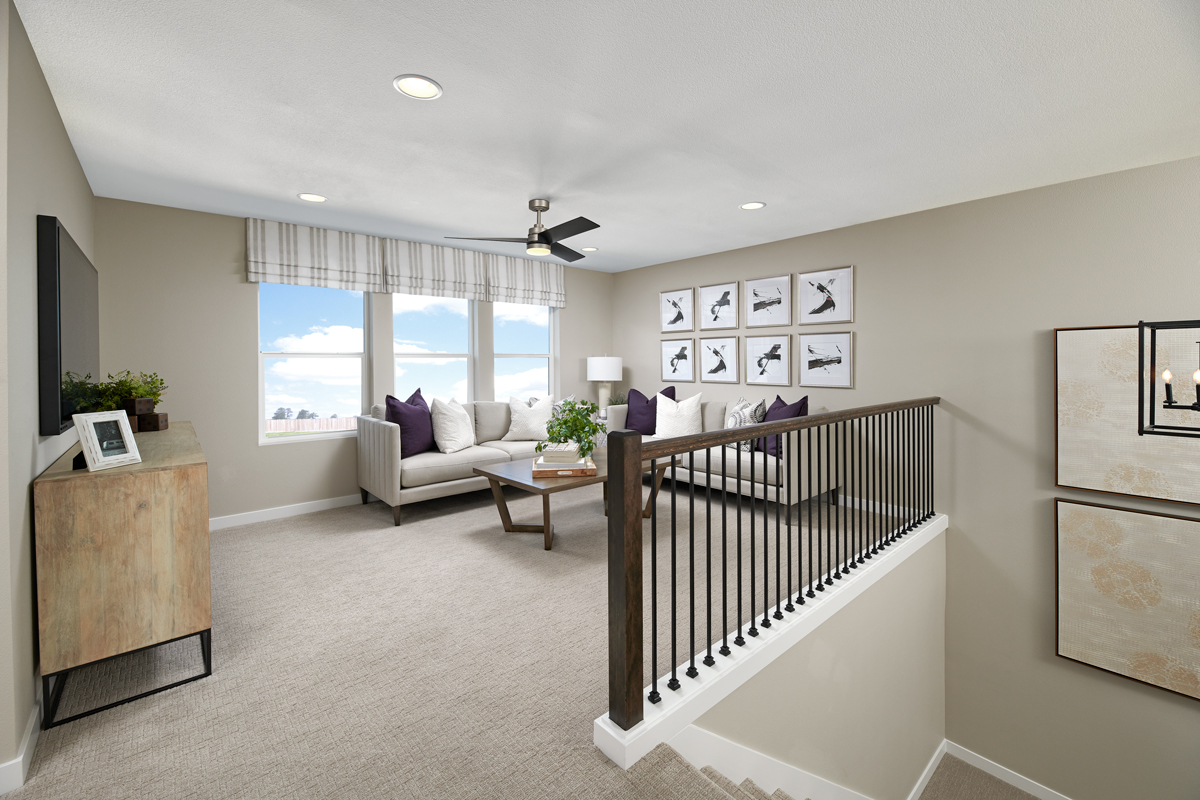
The Dayton’s bedroom count is one of its most compelling selling points. With configurations ranging from 5 to 7 bedrooms, this is a floor plan that can grow with a family—or flex to meet the demands of a multi-generational household.
The upstairs loft adds yet another layer of flexibility. It works naturally as a lounge, a playroom, a second study, or a teen retreat—and in select regions, it can be optioned as an additional bedroom, giving clients a built-in way to adapt their living space as their needs evolve.
Key selling point: When working with buyers who are combining households or expecting aging parents to move in, point out the main-floor suite and the loft in the same conversation. Together, they tell a story about how the Dayton can accommodate multiple life stages under one roof.
Main-floor study: purposeful productivity
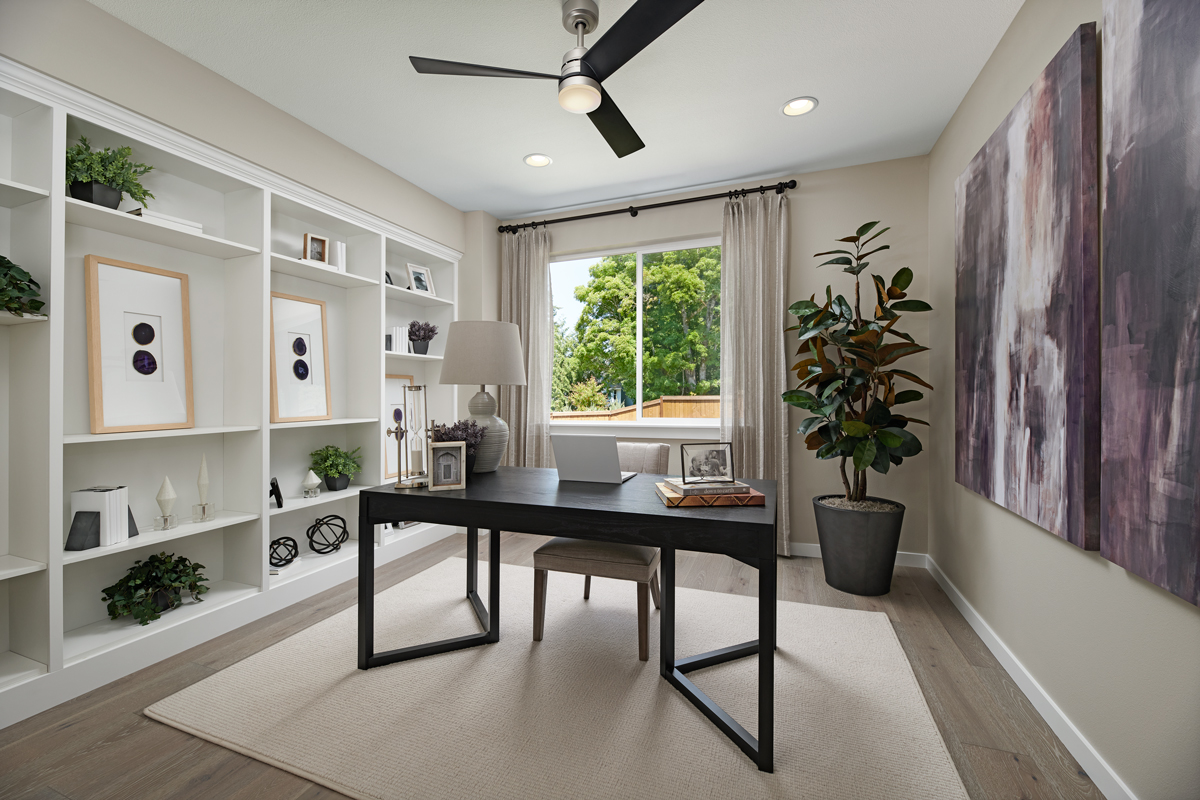
Tucked next to the great room and away from the home’s busiest traffic, the Dayton’s study is a quiet, purposeful workspace that doesn’t require giving up a bedroom. For remote workers, freelancers, or anyone managing a business from home, having a dedicated room with real walls makes a daily difference. If your buyers are readers or literature collectors, they’ll likely take advantage of the optional bookshelves available in this space.
Key selling point: With remote and hybrid work now a permanent fixture in many buyers’ lives, lead with the study for any client who’s been working from a kitchen table or a bedroom corner. The optional bookshelves are a nice personalization feature to mention.
A garage that has a lot to offer
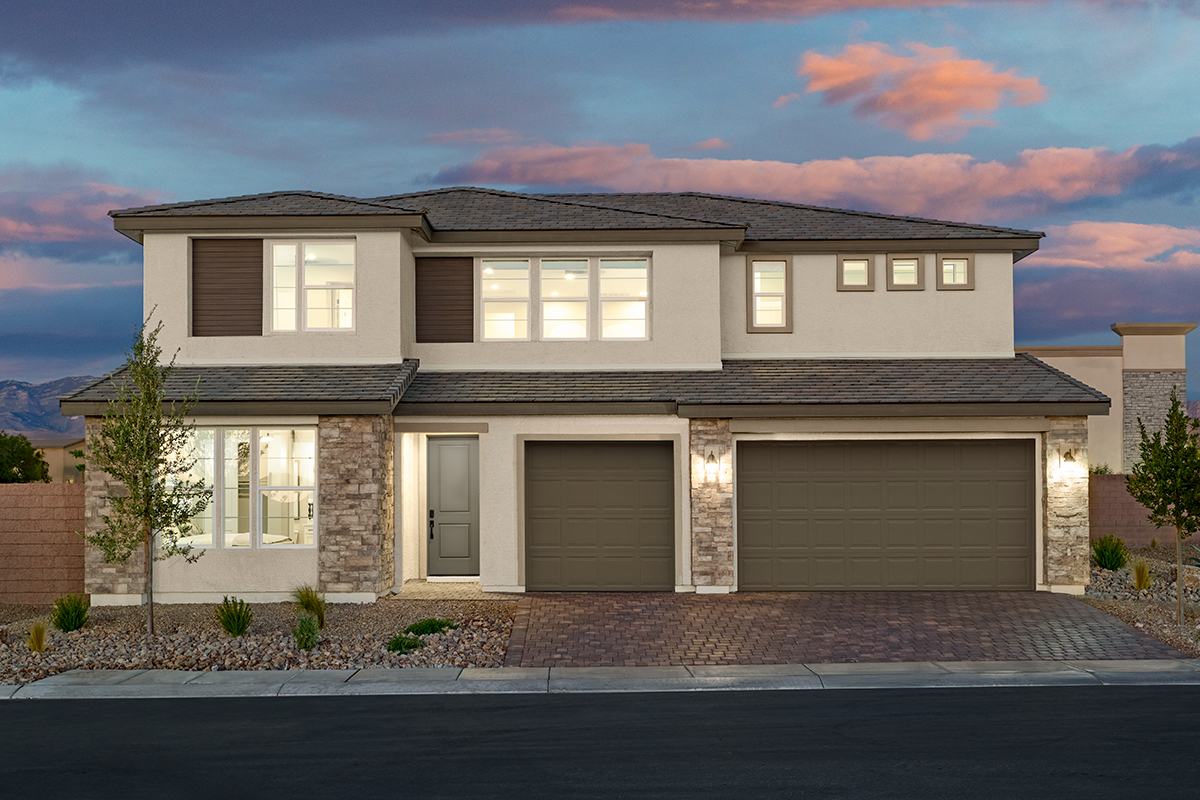
A 3-car garage offers far more than additional parking—it provides the flexibility buyers need to support their lifestyle. From storing outdoor gear and seasonal items to creating a workshop or hobby space, this 3-car garage provides versatile storage and functionality beyond everyday parking.
Key selling point: For active buyers, such as families with lots of sports gear and outdoor enthusiasts, this is an important feature to highlight.
Intelligent design + personalization options
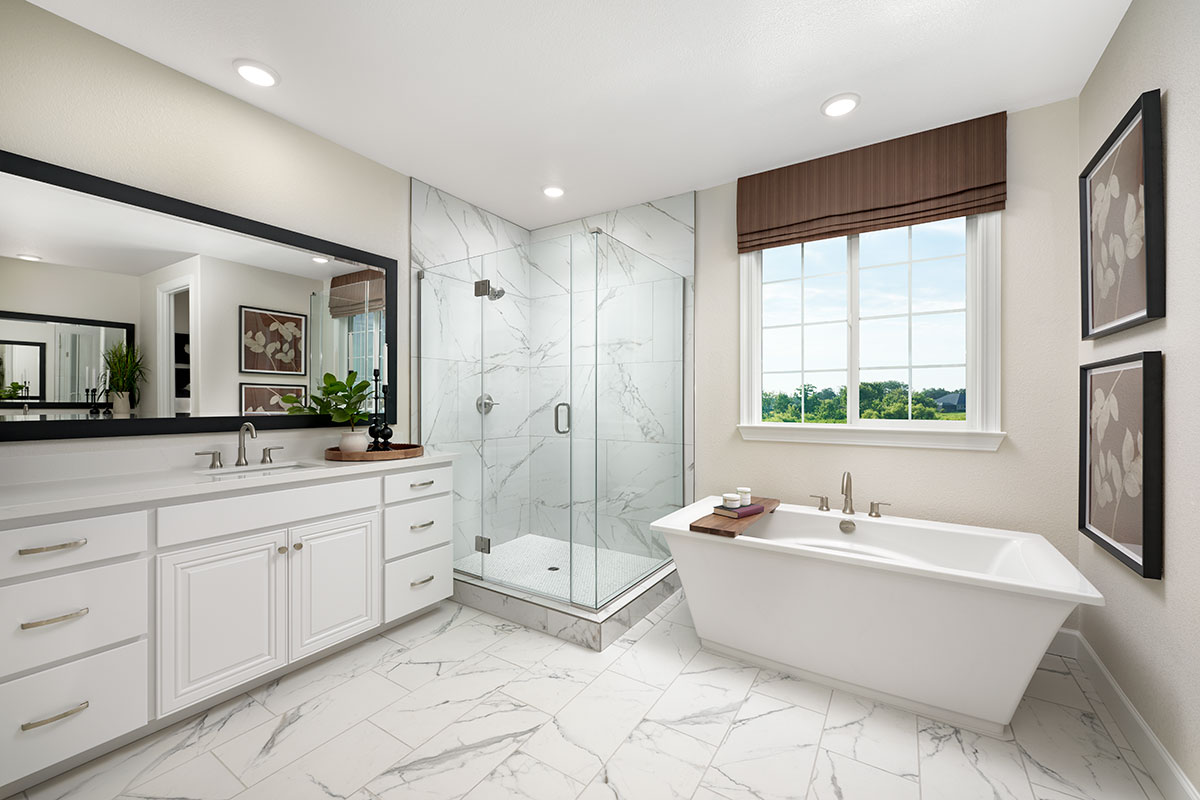
A smart floor plan doesn’t just fit your clients’ lives today, it anticipates where they’re headed. The Dayton’s personalization options, which differ from region to region, let buyers shape the home around their specific lifestyle rather than adapting their lifestyle to the home. Depending on the area and community, options may include:
- A covered patio off the main living area, ideal for clients who want to extend their entertaining space outdoors
- A primary suite retreat that adds even more space to relax and recharge
- A finished basement with a rec room, flex room, bedroom, and bathroom
- Design touches like a fireplace in the great room or tray ceilings in the primary suite and dining room
Every Richmond American buyer who builds a Dayton home also receives a complimentary consultation at a Home Gallery™ location, where a professional design consultant walks them through flooring, lighting, hardware, and hundreds of other selections. For buyers who’ve only ever purchased resale homes, this experience can be a revelation.
The Dayton is currently offered in these regions. Get in touch with an online sales consultant to learn more about this smart floor plan and others!

Motivate buyers to sign soon
Check out our current special offers and see how they can save thousands!